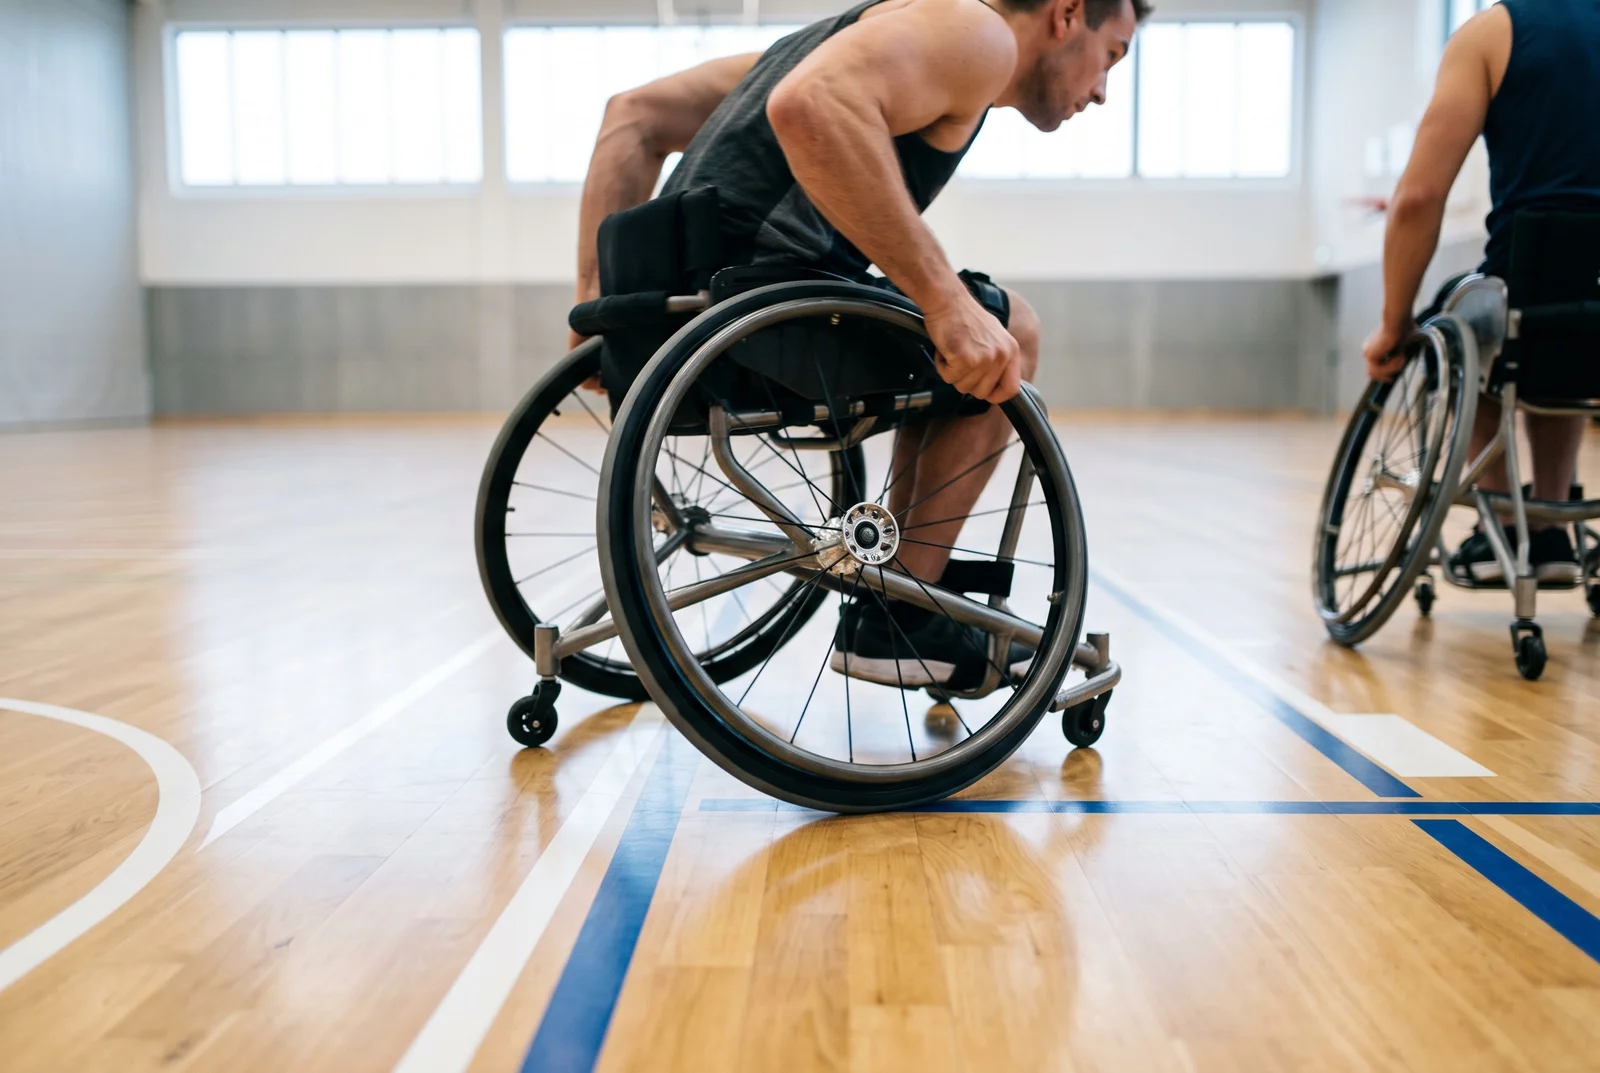
Understanding wheelchair sport floor requirements
Wheelchair sport places demands on a floor that are easy to underestimate. You need a surface that allows efficient propulsion and controlled braking, while also providing enough grip for rapid changes of direction. The floor must support the ball, the athlete and the chair without creating sudden changes in speed or vibration.
These requirements apply beyond the marked court. Entrances, storage areas, warm-up zones and access routes all affect how confidently people use the venue. Innovative Flooring Solutions for Wheelchair Sports and Inclusive Design therefore begins with the whole environment, not simply the playing surface.
How wheelchair movement changes flooring performance demands
A wheelchair athlete generates movement through pushes on the hand rims, body position and contact between the wheels and the floor. Small changes in surface texture, dust, moisture or level can alter how much effort is needed to move. A floor that feels acceptable when walking may still feel slow, unpredictable or uncomfortable from a sports wheelchair.
You should consider straight-line propulsion, pivoting, braking and repeated acceleration. Castor wheels can respond differently from large rear wheels, particularly where joints or surface repairs interrupt the path. The specification should also allow for concentrated loads beneath wheels and occasional contact from footrests or anti-tip devices.
The balance between rolling resistance and traction
Low rolling resistance helps athletes conserve energy, but a completely slick surface is not a safe answer. The chair needs to move freely while still allowing the athlete to hold a line, stop and turn without an unexpected slide. Surface friction should be considered alongside cleanliness, finish, wheel condition and the type of activity taking place.
You can ask for friction testing under conditions that reflect actual use, including dry and routinely cleaned conditions. It is also sensible to discuss how the surface behaves when a small amount of moisture is introduced at entrances or during cleaning. The best result is usually a controlled, consistent interaction rather than maximum grip everywhere.
Why surface consistency matters for athletes and equipment
A wheelchair user experiences a floor over a larger number of wheel contacts than a pedestrian does through footfall alone. A slight ridge, open joint or patch of different sheen can produce repeated jolts or a change in steering response. Consistency also matters for balls, sports equipment and athletes who transfer between chair and floor.
Inspect the full area rather than approving a sample in isolation. Compare the centre of the court with perimeter zones, repaired areas and places where different materials meet. Consistent performance across the court is often more valuable than an impressive result in one small test area.
Relevant sports flooring standards and governing-body guidance
For an indoor sports hall, EN 14904 is a central reference for characteristics such as force reduction, vertical deformation, ball behaviour and friction. You should also review the requirements of the relevant governing body, the intended competition level and any Sport England or ESFA guidance attached to the project.
Standards do not replace a sport-specific brief. They give you a framework for measurable performance, while the facility’s users determine how that performance should be applied. An experienced installer can help translate the brief into a system, subfloor design, line marking plan and testing schedule.
Setting performance criteria for inclusive sports floors
Performance criteria should be agreed before you compare materials or request prices. A floor can be compliant yet still be poorly suited to a venue if its response, acoustics or transitions do not match the users’ needs. Your brief should describe both measurable characteristics and the practical experience you want athletes, coaches and visitors to have.
Consider the full loading pattern, from a single player practising a turn to a busy multisport hall with repeated wheelchair traffic. If the venue serves children, older users or people in rehabilitation, comfort and confidence may be just as relevant as competition-level response. Record these priorities so that suppliers are quoting against the same expectations.

Shock absorption and impact protection
Shock absorption helps reduce the forces transferred through the body when wheels, feet or equipment meet the surface. It is relevant during transfers, falls, jumping activities and repeated high-intensity play. For wheelchair users, you should also consider vibration transmitted through the frame and seating system during fast movement.
Ask for the specified force-reduction range and the test method behind it. Too little response can make a hall harsh, while too much movement may reduce stability and make propulsion less efficient. The right balance depends on the sports, the subfloor and whether the facility is primarily competitive, educational or mixed-use.
Ball response and rebound consistency
Ball response affects the quality of basketball, tennis, handball and other court-based activities. A predictable rebound helps athletes read the game and avoids a situation where one part of the court plays differently from another. Wheelchair athletes may approach the ball from lower angles, making a reliable bounce especially useful.
You should examine the interaction between surface finish, underlying elasticity and line-marking materials. A smooth appearance is not proof of consistent ball behaviour. Include rebound checks in the handover process and retain the results with the floor’s maintenance records.
Surface deformation, stability and load distribution
A sports floor needs some controlled deformation without feeling unstable beneath a wheel. Repeated loads can expose weak areas in the subfloor, poorly supported joints or local depressions. Heavy equipment, portable goals and storage units add different pressures from those created during play.
A proper assessment looks at the existing slab or timber structure, moisture condition, flatness and load paths. Where a floor is refurbished, you should not assume that a new finish will correct movement caused by the structure below. The installation method must suit the building as well as the sport.
Noise, vibration and rider comfort
Noise affects communication, concentration and the general comfort of a sports hall. Hard impacts, loose fittings and uneven joints can create sharp sounds and vibrations that are tiring for athletes and distracting for spectators. In rehabilitation or education settings, a calmer acoustic environment may also help users feel more secure.
Discuss wheel noise, ball impact, equipment movement and adjacent-room acoustics together. A surface system may reduce some impact noise, but doors, wall protection and equipment storage can still create avoidable disturbance. A short trial with representative chairs and equipment can reveal issues that a material sample cannot.
Choosing flooring for different wheelchair sports
No single floor is ideal for every wheelchair sport. Basketball needs a responsive court with dependable traction and ball behaviour, while boccia places greater emphasis on precision and repeatability. Outdoor tennis, indoor training and rehabilitation introduce different weather, cleaning and comfort considerations.
Start by listing the primary sports, secondary uses, wheelchair types and expected hours of operation. Then decide which requirements are essential and which can be traded when space or budget is limited. This approach gives you a more useful specification than simply selecting the most expensive finish.
Basketball and multisport indoor courts
Wheelchair basketball combines fast propulsion, tight turns, contact and frequent braking. You need a court that supports movement without excessive drag and that gives players confidence when changing direction. Ball rebound, line-marking durability and protection from heavy equipment also matter in a school or leisure-centre hall.
For a court-led project, basketball court flooring installation can provide a useful reference point for discussing area-elastic hardwood systems, EN 14904 categories, subfloor preparation and game-line marking. You should still ask your installer to relate the recommendation to wheelchair use and the wider programme of activities.
Wheelchair tennis and other court-based sports
Wheelchair tennis relies on controlled movement, repeated changes of direction and an even response across the court. The surface should not catch wheels or create a noticeable difference between playing zones. If the hall hosts several sports, removable equipment and line-marking layouts need to be planned alongside the floor.
You should consider whether the same space will host volleyball, badminton, training drills or community activities. Each use may introduce different footwear, equipment loads and cleaning patterns. A clear hierarchy of markings and careful scheduling can protect both usability and appearance.
Boccia, curling and precision-led activities
Precision sports are sensitive to small changes in slope, texture and resistance. Boccia players need a stable, level route and a surface that allows consistent ball travel. Indoor curling or similar activities may demand a particularly smooth, clean and carefully controlled surface.
For these uses, assess flatness over the full playing area rather than at isolated points. Keep traffic routes and storage arrangements from introducing grit or moisture. The floor may not need the same impact response as a basketball court, but it does need dependable repeatability.
Training, rehabilitation and mixed-use venues
Training and rehabilitation spaces often need a compromise between sports performance, comfort and flexibility. You may have wheeled mobility aids, therapy equipment, free weights and footwear moving through the same room. A surface that is suitable for one activity can become uncomfortable or vulnerable when another use is added.
A mixed-use brief should identify cleaning frequency, equipment loads and the routes most likely to receive concentrated traffic. For specialist rehabilitation environments, adaptive sports surfaces offers a useful external reference when considering smooth movement, vibration, traction and modular arrangements. Treat such descriptions as prompts for questions, not as a substitute for site-specific testing.
Selecting suitable flooring materials and systems
Material choice is only one part of the decision. The same finish can perform differently depending on the subfloor, adhesive, suspension method, joints and maintenance regime. You should compare complete systems and installation details rather than judging samples by colour or touch.
Think about the building’s moisture history, available installation window, access for materials and likely future repairs. A floor that can be installed quickly may be attractive, but not if it cannot tolerate the venue’s main activities. Conversely, a high-performance system may be poor value if the hall cannot be closed for the required preparation.
Timber sprung floors and engineered sports surfaces
Timber systems can provide a familiar sports-court response, with area-elastic construction helping distribute loads across the playing area. They are often considered for basketball and multisport halls where ball response, appearance and long-term refinishing are priorities. You should establish whether the proposed system is floating or anchored and how it accommodates the existing building.
Timber requires disciplined moisture control, cleaning and refinishing. Damage from grit, standing water or unsuitable equipment can shorten the life of the finish. When the structure remains sound, sports floor sanding and refinishing may be a practical alternative to full replacement, subject to assessment and retesting.
Synthetic polyurethane and vinyl systems
Synthetic polyurethane and vinyl systems can offer seamless or resilient finishes with straightforward cleaning and a broad range of colour and line-marking options. They may suit halls where hygiene, low-profile detailing or flexible use is more important than the visual character of timber. You should check the complete build-up, including cushioning, reinforcement and wear layer.
Pay close attention to friction, glare and repairability. A seamless appearance does not remove the need for correct subfloor preparation, and a resilient finish can still fail if moisture or movement is left unresolved. Request samples installed over a representative base whenever possible.
Modular and demountable flooring options
Modular floors can be useful where a venue needs phased replacement, seasonal changes or access to services below the surface. Damaged sections may be easier to isolate than a continuous finish, although the joints must remain flush, stable and clean. Wheelchair users should not feel a repeated rhythm of ridges as they cross the area.
Ask how modules are locked, how edges are restrained and what happens when a replacement tile has a slightly different age or sheen. You should also confirm whether the system is intended for the sports and loading conditions in your brief. Ease of replacement is valuable only when the replacement process is realistic for the facility.
Comparing seamless, tiled and hybrid constructions
Seamless, tiled and hybrid systems each solve different problems. Seamless construction can reduce visible joints, tiled construction can simplify local replacement, and a hybrid approach may combine a resilient perimeter with a more responsive court. The correct choice depends on movement, maintenance, access and the desired playing characteristics.
Compare the options against the same questions: how level will the surface remain, how will moisture be managed, how will repairs be blended, and what equipment can cross the transitions? A table can make those trade-offs clearer during early procurement discussions.
| Construction | Useful strength | Point to investigate |
|---|---|---|
| Seamless | Few visible joints and simple sweeping | Local repair and subfloor movement |
| Tiled | Potentially straightforward section replacement | Joint flushness and long-term alignment |
| Hybrid | Can separate zones by use or response | Detail at interfaces and thresholds |
The table is a starting framework, not a decision by itself. Ask suppliers to demonstrate the proposed system over the actual subfloor conditions and to explain how its performance will be maintained after repairs.
Designing safe and accessible sports environments
A good playing surface can still be undermined by the surrounding design. Wheelchair users need clear routes into the hall, enough room to turn and brake, and transitions that do not catch small castors. Spectators, coaches and equipment users should be able to move without crossing unpredictable hazards.
Review the hall as a sequence of journeys: arrival, changing, warm-up, play, rest, transfer and departure. This makes it easier to identify where floor finishes change or where cleaning and storage could create obstructions. Inclusive design should be practical, durable and easy for staff to manage.

Clearances, transitions and level thresholds
Level thresholds are particularly important where a sports floor meets a corridor, entrance mat, changing-room finish or service hatch. A small height difference can interrupt a castor wheel or force a user to approach at an awkward angle. Keep transitions flush, secure and clearly detailed in the drawings.
You should also review door swings, ramp gradients, turning spaces and the placement of protective trims. If a temporary ramp is proposed, confirm that it will remain stable under repeated sports-wheelchair traffic. The finished route should work without staff intervention.
Preventing slips, glare and surface hazards
Slip resistance must be balanced with rolling performance. Excessive texture can increase effort or trap dirt, while an overly glossy surface can create glare and make court markings harder to read. Lighting, windows, cleaning products and wet-weather entry routes all affect the result.
Specify a cleaning method that preserves the intended friction rather than leaving a film. Keep loose tape, damaged coatings, grit and standing water out of playing routes. Regular visual checks are simple, but they should be backed by a process for logging and correcting defects.
Accommodating wheelchair turning, braking and transfers
Turning and braking zones deserve as much attention as the centre of the court. Athletes may load one wheel heavily during a pivot, while transfers can place concentrated pressure on a small area. You should allow enough clear space around benches, goals, therapy equipment and court-side seating.
The floor should feel stable under both movement and stationary loading. Avoid placing joints, access covers or abrupt changes in finish where users are likely to brake or transfer. A practical walkthrough with representative wheelchairs can expose awkward details before the venue opens.
Integrating seating, storage and spectator access
Storage planning protects the floor as well as improving accessibility. Heavy goals, benches and temporary stands should have suitable castors or protective interfaces, with routes that do not cross delicate edges. Spectator seating must leave a clear accessible route and should not force wheelchair users onto busy equipment paths.
Coordinate floor protection with the operating team. Staff need to know which mats, trolleys and cleaning equipment are approved, where they are kept and how they are deployed. Clear routines reduce accidental damage and help the hall remain usable between maintenance visits.
Innovative flooring solutions for wheelchair sports and inclusive design
Innovation in sports flooring is not limited to unusual materials. It can mean a better installation detail, a more adaptable system, improved monitoring or a maintenance approach that reduces disruption. For wheelchair sport, the useful test is whether an innovation makes movement safer, performance more predictable or facility management more practical.
You should be cautious with claims that sound impressive but are not tied to a test method or a defined use. Ask what the technology measures, who maintains it and how the information changes a decision. Inclusive design is strongest when the improvement is tangible to users and manageable for staff.
Smart flooring for monitoring use and performance
Sensor-enabled systems may collect information about pressure, movement, traffic or wear, depending on the technology used. Such data could help you understand heavily used routes, plan inspections or support training conversations. It should complement, not replace, direct observation and conversations with athletes.
Before specifying monitoring, establish data ownership, privacy, power requirements and maintenance responsibilities. A system is only useful if staff can interpret its output and act on it. For many venues, a well-kept inspection log may be more valuable than technology that is difficult to operate.
Adaptable surfaces for changing sports requirements
An adaptable floor can support changing programmes through modular replacement, flexible court marking or movable equipment. This matters where a school hall becomes a community venue in the evening or where a leisure centre hosts several sports across the week. Adaptability should not create a compromise that makes every activity merely adequate.
Set a priority order for the sports and test the most demanding movements first. Check that temporary markings, covers and equipment do not introduce ridges or slippery patches. You should also plan how quickly the room can be changed without placing excessive strain on staff.
Sustainable materials and low-impact maintenance
Sustainability includes product content, service life, repairability, transport, cleaning and the energy used during installation. A durable floor that can be refinished or repaired may avoid an earlier replacement, even if its initial specification is more involved. Ask for clear information rather than relying on broad environmental language.
Low-impact maintenance usually starts with prevention: suitable entrance control, correct cleaning products, prompt spill removal and sensible equipment handling. Consider the full lifecycle when comparing systems. The least disruptive option over ten years may not be the cheapest quotation on day one.
How inclusive design benefits every facility user
Features introduced for wheelchair athletes often improve the experience for everyone. Predictable traction helps people who are tired or unsteady, flush thresholds help wheeled equipment, and controlled acoustics make coaching easier. Clear routes also benefit families, staff moving storage and spectators with mobility aids.
This wider benefit is a useful way to build support for a project. Rather than treating accessibility as an add-on, include it in the performance brief from the beginning. The resulting venue is usually easier to understand, safer to operate and more welcoming across a broader range of activities.
Planning installation, testing and long-term maintenance
Installation quality has a direct effect on the final performance of any sports floor. Even a well-selected material can fail to meet expectations if the subfloor is damp, the room is not prepared or transitions are left to the last minute. Your programme should allow time for surveys, acclimatisation, installation, curing and testing.
Plan around term dates, competitions, closures and equipment movements. In London facilities, access and loading can be as significant as the installation itself. A detailed method statement helps you coordinate the building, the installer and the staff who will take responsibility for the floor afterwards.
Preparing the subfloor and controlling moisture
The subfloor should be checked for flatness, strength, contamination and moisture before materials are ordered. Moisture can affect adhesives, timber movement and synthetic finishes, so testing must be appropriate to the construction. Do not treat a visual inspection as a substitute for recorded measurements.
Allow defects to be corrected before the playing surface is installed. You should also consider how the building will be ventilated and protected during the work. A rushed installation can transfer hidden problems into the finished floor, where repairs are more disruptive and expensive.
Managing joints, edges and transitions
Joints, edges and transitions are frequent sources of complaints because users encounter them repeatedly. Detail them so that wheels pass smoothly, materials remain secure and cleaning equipment can reach the perimeter. Service covers and removable sections need the same attention as the main floor.
Require drawings or samples for important interfaces before work begins. This is especially useful where timber meets a resilient finish or where the sports floor meets a corridor. The goal is a continuous route with no loose edges, proud trims or abrupt changes in resistance.
Testing friction, shock absorption and flatness after installation
Handover testing should confirm that the installed floor performs as specified. Depending on the system and sports, this may include friction, force reduction, vertical deformation, ball response and flatness. Tests should cover representative areas, not just the easiest location to access.
Keep the results with product information, cleaning instructions and as-built drawings. If a result falls outside the agreed range, agree corrective action before the floor is put into regular use. This creates a clear baseline for later inspections and refurbishment decisions.
Cleaning, repairs and scheduled surface inspections
Maintenance should be written for the actual venue, not copied from a generic brochure. Record which machines, pads and detergents are permitted, how spills are handled and when the floor should be taken out of service. Staff should know how to report a raised joint, damaged finish or change in wheel response.
A practical inspection schedule can cover:
- visible wear, scratches and local loss of finish;
- joints, thresholds, access covers and perimeter trims;
- moisture, dirt or residue in entrances and high-traffic routes;
- changes in friction, vibration or ball response;
- storage equipment, castors and temporary floor protection.
The list works best when each item has an owner and an agreed response time. Early repairs are often less disruptive than allowing a small defect to become a safety issue or a wider structural problem.
Evaluating suppliers and specifying the right solution
Choosing a supplier is a technical and operational decision. You need confidence in the proposed system, the installer’s preparation work and the support available after handover. A low price does not help if the floor cannot be installed within your closure or maintained with your existing resources.
Invite suppliers to respond to the same performance brief. Ask them to separate material, preparation, installation, testing, line marking, protection and future maintenance in the quotation. This makes comparison fairer and exposes exclusions before they become variations.
Questions to ask flooring manufacturers and installers
Ask what performance the complete system is designed to provide and which tests support that claim. You should also ask how it behaves under wheelchair propulsion, turning and concentrated loading, even where the standard specification is written around general sports use.
Useful questions include:
- What subfloor preparation and moisture limits are required?
- How will friction, shock absorption, flatness and ball response be tested?
- Which thresholds, joints and edge details are included in the price?
- What cleaning products, machines and protective measures are approved?
- How will the work be sequenced around access, closures and other contractors?
The answers should be specific enough to appear in the contract documents. If a response depends on a site survey, record that dependency and make the survey part of the procurement timetable.
Reviewing warranties, certifications and case studies
A warranty is useful only when you understand its conditions. Check the period, exclusions, maintenance obligations, permitted equipment and process for reporting defects. Certifications and test reports should relate to the proposed system, not simply to a similar product in another construction.
Case studies can help you assess workmanship, communication and project management. Read them as evidence of a particular installation rather than a promise of identical results. Ask for references from facilities with similar use, operating hours and access constraints.
Balancing lifecycle cost with performance
Lifecycle cost includes preparation, installation, closures, cleaning, repairs, refinishing, replacement parts and eventual renewal. A system with a modest initial price may require more frequent intervention, while a repairable or refinishable floor may spread costs over a longer period. Your assessment should include the value of keeping the venue open.
For an existing timber sports floor, a condition survey can help distinguish finish wear from structural movement or subfloor problems. Refurbishment may be appropriate in some cases, but only after those conditions have been checked. The right decision is the one that preserves performance and reduces avoidable disruption.
Creating a practical specification for procurement
Your specification should describe the users, sports, operating pattern, performance criteria, accessibility details, testing and maintenance obligations. Include drawings for court markings, thresholds, equipment routes and any areas where different finishes meet. State what the supplier must measure before, during and after installation.
For a London educational or leisure facility, you may also need to address delivery access, safeguarding, noise, dust control and work during school holidays. Sports hall flooring installation and refurbishment is a useful service reference when shaping a brief around EN 14904 compliance, site assessment, maintenance and warranties. A clear document gives you a sound basis for comparing tenders and managing the project.
Conclusion
When you specify a wheelchair sports floor, you are choosing more than a finish: you are setting the conditions for movement, confidence, competition and everyday access. Assess the complete system, test it in context and plan its maintenance from the beginning. With careful detailing and a realistic understanding of how your venue operates, you can create a floor that performs well for wheelchair athletes and remains practical for everyone who uses the facility.
—Quick answers
Frequently asked questions
It should provide predictable rolling resistance, controlled traction, appropriate shock absorption, good flatness and secure transitions. The precise balance depends on the sport, wheelchair type and intensity of use.
Neither is automatically better. Timber may suit responsive basketball and multisport courts, while synthetic systems may offer useful resilience, cleaning or installation characteristics. Compare complete systems against the venue’s performance brief.
Friction affects propulsion, steering, braking and turning. Too little can cause loss of control, while too much can increase effort and make movement feel slow. Consistency across the whole court is essential.
Check subfloor flatness, strength, contamination and moisture, then review access, thresholds, doors, equipment routes and the installation environment. The findings should inform the system and method statement.
Inspection frequency should reflect use, traffic and the floor system. Visual checks should be routine, with formal reviews of friction, flatness or other performance characteristics when wear, repairs or changed use make them necessary.
Often it can, if the structure and subfloor remain suitable. A condition survey should distinguish surface wear from movement, moisture or deeper damage before you choose recoating, sanding, local repair or replacement.
Use suitable entrance control, approved cleaning equipment, protective measures for goals and benches, prompt spill removal and clear storage routines. Staff training and early reporting are as important as the material itself.