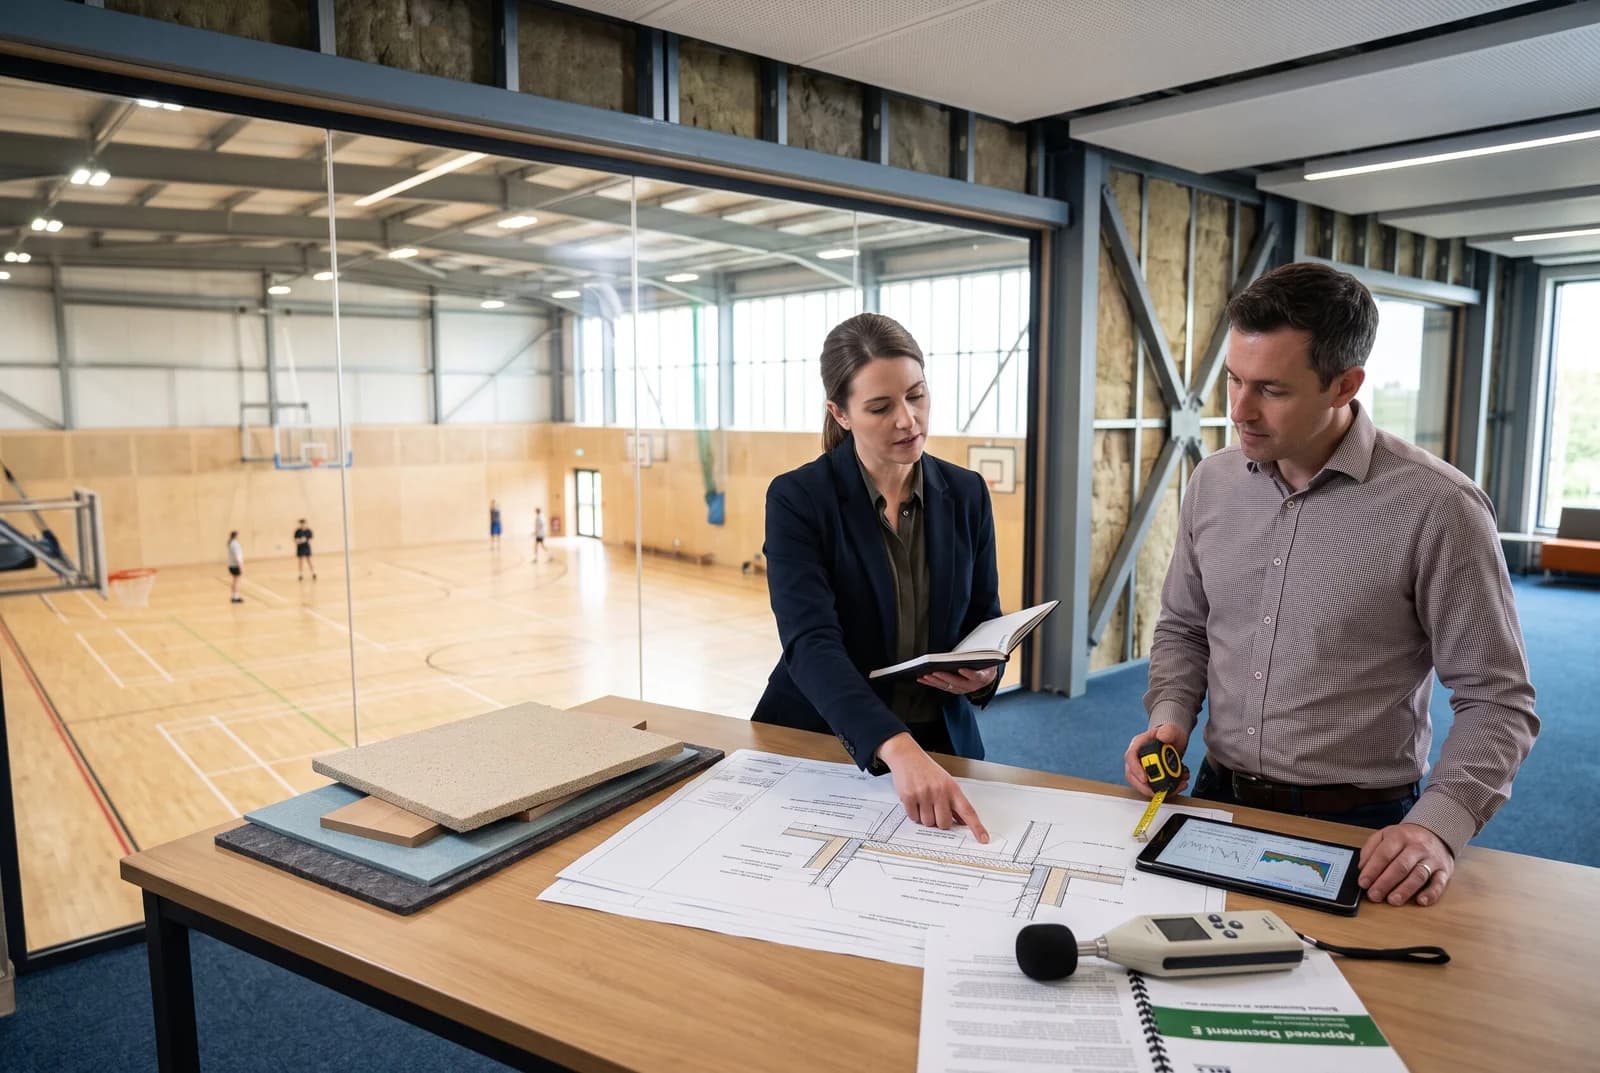
Understand why impact sound matters in mixed-use sports halls
A sports hall is not acoustically comparable with an ordinary occupied room. Its activities combine repeated footfall, ball impacts, moving equipment, voices and sometimes amplified music. If the hall sits above, below or beside homes, offices or classrooms, those sounds can become a persistent disturbance rather than an occasional background noise.
How sports hall activities generate structure-borne noise
When a person lands from a jump or a weight strikes the floor, the force enters the floor construction. The resulting vibration can travel through a structural slab and into walls, columns and adjoining elements before being radiated as audible sound elsewhere. Unlike a sound that remains in the hall, this structure-borne route can be difficult to trace after the building is complete.
The source may be a basketball landing, a group exercise class, a treadmill or equipment being moved. Repetition matters too: a moderate impact occurring hundreds of times an hour may be more disruptive than a single loud event. You therefore need to assess both the energy of the activity and the path available through the building.
Why gyms, courts and fitness studios create different acoustic risks
A multi-sport court usually produces intermittent impacts, sliding movement and ball contact, while a gym may introduce dropped weights, machine vibration and concentrated activity in particular zones. A fitness studio can create a mixture of jumping, instructors’ voices and music, with the risk changing according to class type and operating schedule.
The floor specification should reflect how the room will actually be used. A surface selected for shock absorption and sport performance is not automatically a complete acoustic strategy, and a resilient layer must also be compatible with loadings, slip resistance, maintenance and the required sports performance. A useful gym noise guide provides a broader explanation of the difference between impact and airborne sources.
The effect of sports halls on flats, offices and other noise-sensitive spaces
Residential bedrooms are particularly sensitive during evening and early-morning periods, whereas offices and classrooms may be affected during working or teaching hours. Care homes, consultation rooms and hotel bedrooms may have their own expectations for quiet, even when they are not covered by the same design criteria.
You should map the spaces around the hall vertically and horizontally, including rooms separated by corridors or shared cores. The nearest room is not always the most exposed one; a rigid structural route can carry vibration beyond the immediate boundary. Early room planning can reduce the amount of acoustic treatment later required.
Airborne noise, impact noise and vibration compared
Airborne noise travels through the air and includes speech, music, shouting, equipment motors and ventilation noise. Impact noise begins with contact against a building element, while vibration describes the movement transmitted through the structure; the two latter categories often overlap in a sports environment.
That distinction helps you select the right evidence. More mass and airtightness may improve airborne insulation, but they will not by themselves solve a poorly isolated floor impact. Conversely, a resilient floor may reduce impact transmission while voices and music still escape through doors, glazing or ventilation openings.
Interpret the UK building regulations and acoustic standards
You need to distinguish minimum regulatory requirements from the performance needed for a particular mixed-use scheme. Building Regulations provide a legal baseline, while project specifications, planning conditions, environmental health expectations and client requirements may demand more. The design team should record which criteria apply to each separating construction and each noise-sensitive room.

What Approved Document E requires for separating floors and walls
Approved Document E, Resistance to the passage of sound, sets out guidance for sound insulation between certain dwellings and other spaces. Its application depends on the building arrangement, use and separating construction, so you should not assume that every sports hall is assessed in exactly the same way. The relevant building control route and dwelling or non-dwelling relationships need to be confirmed for the project.
For a mixed-use development, the practical lesson is to identify separating floors and walls early, then specify constructions that can be built and tested as designed. Junctions, penetrations and workmanship can undermine the performance of an otherwise suitable build-up.
How building regulations apply to mixed-use developments
A sports facility may form part of a school, leisure centre, residential block, office building or commercial development. The use above and below the hall affects the risk assessment, as do the hours of operation and the likelihood of amplified events. You should involve the acoustic consultant, architect, structural engineer, services designers and building control team before layouts become fixed.
The regulation check should sit alongside fire, accessibility, moisture and structural reviews. A compliant floor still has to support the sports use safely, accommodate movement and expansion, and remain maintainable when the building is busy.
The role of BS 8233, BS EN ISO 10140 and BS EN ISO 16283
BS 8233 is commonly used as guidance for sound levels and acoustic design in buildings, including internal spaces where occupants need reasonable conditions. BS EN ISO 10140 concerns laboratory measurement of sound insulation of building elements, while BS EN ISO 16283 covers field measurement of sound insulation in buildings. They serve different purposes and should not be treated as interchangeable labels on a specification.
Laboratory data can help you compare proposed constructions, but site performance depends on junctions, workmanship, flanking paths and the complete building. Field testing therefore remains essential where compliance or contractual acceptance depends on the finished construction.
When planning conditions or environmental health requirements add further controls
Planning authorities or environmental health officers may impose controls relating to hours, amplified sound, plant noise or disturbance. These requirements can apply even when a separating floor meets a building regulation target. A noise assessment should consider realistic peak use rather than only an average training session.
Set out the assumptions clearly: class types, event frequency, music levels, deliveries, cleaning and equipment movement. This gives you a defensible basis for design and makes later complaints easier to investigate.
Set acoustic performance targets at the design stage
A target is useful only when it describes the receiver, source, measurement method and operating condition. “Acoustically quiet” is too vague for a contract, and a single impact rating may not capture low-frequency vibration or music. Your brief should connect the proposed activities with the rooms that require protection.
Establishing noise and vibration criteria for adjacent occupied spaces
Begin with an occupancy schedule and an adjacency plan. Identify bedrooms, living rooms, offices, teaching rooms and other spaces that may require lower background noise or tighter vibration control. Consider whether the receiver is occupied continuously, intermittently or mainly at night, because the same source can be acceptable at one time and intrusive at another.
Ask the acoustic consultant to state the criteria in a form that can be checked. This may include airborne insulation, impact sound, internal noise levels, plant noise and vibration dose or acceleration criteria where appropriate. The wording should explain what is measured and where.
Translating sports activities into impact sound performance requirements
You should describe the activity in physical terms rather than simply calling it a “sports hall”. Note the court type, free-weight areas, treadmills, group exercise, children’s activities, movable equipment and likely peak attendance. The design can then identify where resilient treatment is most valuable and where a more robust construction is needed.
For sports flooring, force reduction, surface friction, slip resistance, ball response and durability may all matter alongside acoustic behaviour. Sports hall flooring installation can involve site assessment and a tailored specification, which is useful when the existing subfloor and the intended use need to be considered together.
Accounting for operating hours, amplified sound and peak activity
A hall that closes at 9 pm presents a different risk from one used for late events. Music, microphones and crowd noise increase the airborne component, while tournaments can create short periods of unusually high activity. Include set-up, pack-down, cleaning and equipment storage in the operating model; these are often overlooked sources of impact.
The target should reflect the worst credible condition, not an exceptional scenario that the operator never intends to permit. Clear rules about event sound levels can support the building design, but they should not be used to excuse an inadequate separating construction.
Coordinating acoustic targets with fire, accessibility and structural requirements
Resilient layers, floating floors and suspended ceilings affect finished levels, thresholds, door clearances and accessibility. They may also affect fire stopping, floor loading, deflection, drainage and the connection of equipment. Resolve these interfaces in coordinated drawings rather than leaving them to site decisions.
A target that conflicts with another statutory requirement is not a workable target. The design team should document the agreed build-up, tolerances, permitted penetrations and responsibilities for reviewing substitutions.
Design floors and structures to control impact sound
The floor is often the first place you look, but impact control depends on the complete route into and through the building. A resilient sports surface can reduce the force entering the slab, while a floating construction or isolated ceiling may interrupt transmission further. The correct solution depends on the activity, structural form and rooms below.
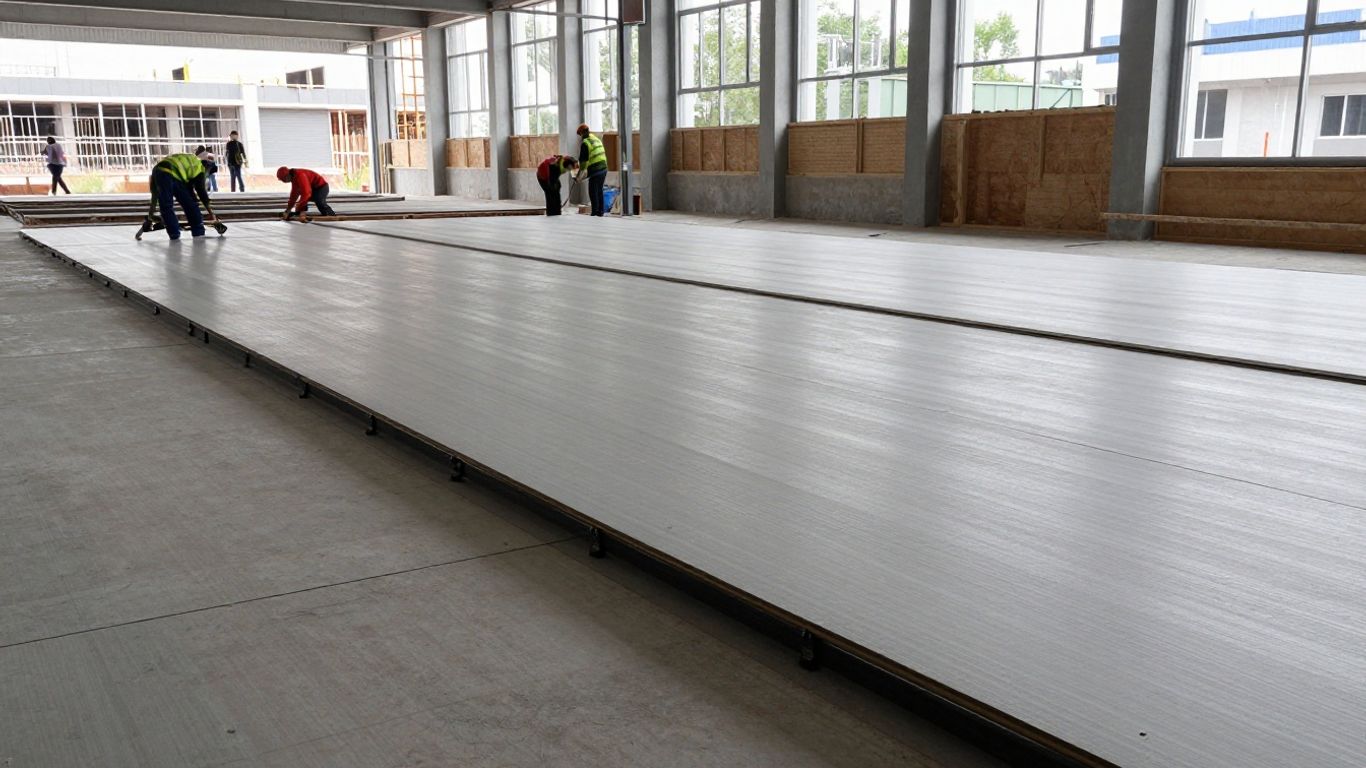
Choosing resilient sports flooring and underlay systems
Choose a sports floor for its full performance specification, not simply its apparent softness. You need to consider force reduction, load distribution, ball behaviour, slip resistance, surface friction, durability and the expected maintenance regime. Underlay systems must remain stable under repeated loading and be compatible with the sports surface above.
The subfloor condition is equally important. Moisture, flatness, movement and local defects can affect installation and long-term performance. Complete Sports Flooring works with educational, leisure and commercial facilities, and its documented services include sports hall flooring installation and refurbishment; the specification should still be tailored to the project rather than copied from another venue.
Using floating floors, suspended ceilings and resilient junctions
A floating floor separates the finished sports surface from the structural slab through a resilient layer, while a suspended ceiling below can provide another interruption to the transmission path. These measures work only when the isolation is continuous and the perimeter is detailed correctly. A rigid screw, pipe or wall connection can create a short circuit around the intended separation.
You should review the complete build-up at doorways, edges, ramps and equipment bases. The acoustic consultant and flooring contractor need a shared detail, including the treatment of perimeter gaps and movement joints, before installation begins.
Isolating structural slabs from walls, columns and building services
Vibration can bypass a floor through columns, partitions, façade connections and service supports. Pipes, ducts and cable trays can also form rigid bridges if they cross an isolated junction without flexible treatment. Keep the acoustic line visible on coordination drawings and identify every point where it is interrupted.
This is where a site-specific approach matters. A floor design that works in a simple rectangular hall may need revision around transfer structures, shared cores or heavily serviced ceilings. Continuous isolation is the principle to test at every junction.
Managing low-frequency vibration from running, jumping and equipment
Low-frequency vibration is often felt as well as heard and may travel farther than expected through a heavy frame. Running machines, repeated jumping and mechanical equipment can produce different excitation patterns, so you should consider location, operating speed, mounting and structural response rather than relying only on a product rating.
Where the risk is material, commission an assessment that considers the source and receiver together. Relocating heavy equipment away from a sensitive boundary may be more effective than adding treatment after the structure has been fixed.
Control airborne noise and flanking transmission
Impact insulation is only one part of the acoustic design. Voices, music, crowd noise, ventilation and equipment motors can pass through separating walls and floors, while flanking routes allow sound to bypass the principal construction. A successful scheme therefore combines separation, absorption, sealing and careful planning of openings.
Designing separating walls and floors for speech and music levels
Use the expected sound source to guide the construction. A court with ordinary instruction may have a different airborne requirement from a fitness studio using amplified music or a hall hosting events. Mass, cavity treatment, multiple layers and airtightness can all contribute, but the specified construction must also accommodate structure, fire and services.
Do not rely on room absorption as a substitute for insulation. Absorption can reduce reverberation within the hall and improve speech conditions, yet it does not stop vibration or airborne sound passing through a weak separating element.
Treating doors, glazing, ventilation and service penetrations
Doors are frequent weak points, particularly where a sports hall needs wide access for equipment. Consider seals, thresholds, leaf construction, frames and operational discipline. Glazing should be assessed for the required separation, and ventilation should be designed so that silencers, lined ducts and plant locations do not compromise airflow or acoustic performance.
Every penetration needs a coordinated detail. Fire stopping, acoustic sealing and access for future maintenance must work together; an unsealed cable route can undermine a carefully designed wall.
Preventing sound flanking through façades, corridors and shared cores
Sound may travel around the hall through a façade, corridor ceiling, lift core or continuous floor finish. Shared circulation spaces can become a route between the hall and flats, while lightweight façade elements may radiate vibration into rooms that are not directly adjacent.
Map the likely paths in section as well as plan. If the building has a transfer slab or shared structural frame, ask whether the acoustic model reflects that geometry. Small changes to room arrangement or corridor construction can sometimes remove a major flanking route before work starts.
Coordinating acoustic details between the sports hall and neighbouring rooms
The sports hall, adjacent rooms and service zones should be reviewed as one system. Drawings should show the acoustic line, resilient interfaces, penetrations, access panels, door sets and ceiling edges. This prevents one trade from installing a practical detail that quietly defeats another trade’s isolation.
A short interface schedule can be valuable. It should state who supplies each component, who installs it, what may not be fixed through it and how the completed work will be inspected.
Plan testing, evidence and regulatory compliance
Testing is most useful when it is planned before construction, not requested after a complaint. Your project documents should define the tests, sample locations, timing, competent tester and acceptance criteria. This gives the contractor a clear route to demonstrate performance and gives you evidence if the result is outside the target.
Setting out acoustic specifications and responsibilities in the contract
Write the acoustic build-up in enough detail to control substitutions. Identify the resilient layer, floor finish, perimeter treatment, ceiling construction, wall junctions and service interfaces. State which drawings govern if a specification and detail appear to conflict.
Responsibilities should cover design coordination, samples, mock-ups, inspections, testing and remedial work. Complete Sports Flooring can contribute practical flooring knowledge to an installation or refurbishment brief, but the project team should allocate acoustic design responsibility explicitly rather than assuming it sits with the flooring installer.
Pre-completion testing for impact and airborne sound insulation
Field tests should be arranged when the relevant construction is complete and representative, with finishes and doors installed as required by the test method. Impact sound insulation and airborne sound insulation answer different questions, so both may be needed. The test locations should reflect the most sensitive adjacencies, not only the easiest rooms to access.
The result needs interpretation against the agreed criterion and measurement standard. If the performance is lower than expected, investigate flanking and workmanship before adding arbitrary materials.
Commissioning vibration surveys and operational noise assessments
A vibration survey can help establish whether running, jumping or equipment creates a perceptible or intrusive response in neighbouring spaces. An operational noise assessment should use realistic schedules, including music, voices, events, cleaning and equipment movement. Where the facility already operates, measurements during representative use are more informative than assumptions alone.
You should also record environmental conditions, equipment settings and receiver locations. Repeatability matters, particularly when the result may influence planning conditions, resident discussions or a remedial design.
Recording test results, remedial actions and compliance documentation
Keep the specification, approved drawings, product data, inspection records, photographs, test reports and remedial close-out together. A handover file should explain any approved departures and identify maintenance requirements for resilient surfaces, seals and access panels.
The evidence becomes especially useful when the facility changes use. A clear record shows what the original design assumed and helps you decide whether a new class format or event requires a fresh assessment.
Manage acoustic risks through construction and operation
Acoustic performance can be lost after a good design has been approved. Resilient layers may be punctured, perimeter gaps filled with rigid material or services fixed through isolated elements. Later, heavy equipment and changes in operating patterns can introduce sources that were never included in the original brief.
Protecting resilient layers and acoustic interfaces during installation
Keep resilient materials dry, clean and protected from traffic until the floor is ready to receive its final layers. Set rules for temporary fixings, storage loads and access routes, and make sure other trades understand which areas must not be bridged. Damage is not always visible once the floor has been covered.
A properly sequenced installation reduces that risk. Complete Sports Flooring, established in 1994, provides installation, refurbishment and maintenance services for sports facilities; whichever contractor you appoint, the agreed acoustic interfaces should be included in the method statement and inspection plan.
Checking workmanship before floors, ceilings and finishes are closed up
Inspect perimeter isolation, joints, service penetrations, wall bases and ceiling hangers before they disappear behind finishes. Photograph the details and record deviations while correction is still practical. A short hold point before closure can prevent an expensive investigation later.
You should also check levels and transitions against accessibility and door requirements. Acoustic work is part of the building, not a layer that can be added without affecting the rest of the construction.
Controlling sports equipment, event sound systems and user behaviour
Operational controls protect the design’s assumptions. Locate free weights on the areas designed for them, use suitable equipment bases, maintain treadmills and prevent unauthorised movement of heavy items. Event organisers should understand sound limits, closing times and the need to keep doors shut where the acoustic strategy depends on them.
A simple operating plan might cover:
- approved locations for weights, machines and portable equipment;
- limits and procedures for amplified music and events;
- inspection of damaged floor areas, seals and perimeter details;
- staff instructions for set-up, cleaning and equipment storage.
These measures do not replace construction performance, but they reduce avoidable impacts and make unusual activity easier to identify.
Investigating complaints and improving performance after handover
Treat a complaint as useful evidence rather than immediately assuming that the floor has failed. Record the time, activity, receiver room, weather, equipment and whether the sound is airborne, impact-related or vibration-related. Compare the report with the operating schedule and inspect likely paths.
If further work is required, begin with the source and transmission route. A focused survey may identify a loose door seal, a bridged junction, a changed class format or a structural path that was missed during design. Remedial work should then be retested and added to the building record.
Conclusion
When you plan Impact Sound Insulation: Compliance for Sports Halls in Mixed-Use Developments as a complete design, construction and operational task, you give the hall a better chance of meeting its obligations without compromising sport. Start with realistic activities and sensitive receivers, coordinate the floor and structure, test the finished work, and keep the acoustic assumptions alive after handover.
—Quick answers
Frequently asked questions
Its application depends on the building type, use and relationship between the sports hall and adjoining spaces. Confirm the relevant requirements with the project’s building control and design team.
No. Impact sound begins with contact against a building element, while airborne noise travels through the air. Sports halls commonly generate both, so each needs an appropriate control strategy.
No. A resilient sports floor may reduce impact transmission, but it does not automatically control music, speech, ventilation noise, flanking or vibration through columns and services.
Where acoustic performance is a project requirement, pre-completion testing provides evidence of the finished construction. The scope should cover the agreed impact, airborne and, where relevant, vibration criteria.
Yes. Evening, early-morning and night-time activity may be more intrusive in residential settings. Peak events, amplified sound, cleaning and equipment movement should be included in the operating assessment.
It is sound travelling around the main separating element through routes such as façades, corridors, ceilings, columns, cores or service penetrations. It can reduce the benefit of a well-designed wall or floor.
Keep approved drawings, specifications, product information, inspection photographs, test reports, remedial records and operating assumptions. These documents support future maintenance, alterations and complaint investigations.