Understanding Approved Document B for sports halls
Approved Document B provides practical guidance on fire safety in building design and construction in England. For a sports hall, it should be read alongside the building’s layout, occupancy, escape strategy and the materials selected for floors and finishes. The phrase Fire Safety Regulations (Approved Document B) for Synthetic Sports Surfaces is useful as a search term, but compliance is always a project-specific judgement rather than a label attached to one product.
What Approved Document B covers
Approved Document B addresses matters such as warning and escape, internal fire spread, structural fire resistance, external fire spread and access for the fire service. You use it to understand how the building should be planned and how construction products may affect the spread of fire and smoke. The relevant volume and edition depend on the building and jurisdiction, so you should confirm the current applicable guidance before starting work.
The document is not a certificate for a sports floor. It sets out recommendations and provisions that must be considered with the design, existing construction and intended use of the premises.
How building use and occupancy affect fire safety provisions
A school sports hall, a public leisure centre and a private training venue may have different patterns of use. You need to consider occupant numbers, familiarity with the building, spectator seating, children or vulnerable users, staffing levels and whether the hall is divided into several activities at once. These factors can affect escape capacity, travel distances, management arrangements and the level of supervision required.
The floor surface is only one part of that picture. A technically suitable surface cannot compensate for blocked exits, poorly managed crowd flows or a layout that changes without review.
When other standards and guidance may also apply
You may also need to consider the Regulatory Reform (Fire Safety) Order 2005, relevant British or European test standards, manufacturer instructions and sport-specific flooring standards. EN 14904, for example, concerns sports floor performance and should not be treated as a substitute for reaction-to-fire evidence. For infill materials, EN 15330-5:2025 guidance provides a relevant reference point for declared properties, testing and production consistency.
If your project is in Scotland, Wales or Northern Ireland, the applicable statutory guidance may differ. Your design team should establish which legal and technical documents govern the work before procurement.
The limits of relying on Approved Document B alone
Approved Document B is a central reference, but it cannot tell you every detail about an existing hall, a bespoke surface or a temporary event arrangement. It also does not remove the need for a suitable and sufficient fire risk assessment under the building’s operational duties. Evidence must be applied in context, with the building’s responsible person and competent advisers involved where the risk is complex.
That distinction matters when a supplier presents a classification in isolation. You still need to check whether the tested arrangement matches the specification being installed and whether the wider fire strategy remains satisfactory.
Fire performance requirements for synthetic sports surfaces
Synthetic sports surfaces can support performance requirements such as shock absorption, slip resistance and sport-specific friction, but their fire behaviour also needs careful consideration. Rubber, polymer, vinyl, polyurethane and synthetic turf products can differ substantially in composition and construction. The right question is not simply whether a surface is described as “fire rated”; you need to know what was tested, how it was installed and where it will be used.
How synthetic turf, rubber and polymer surfaces can contribute to fire growth
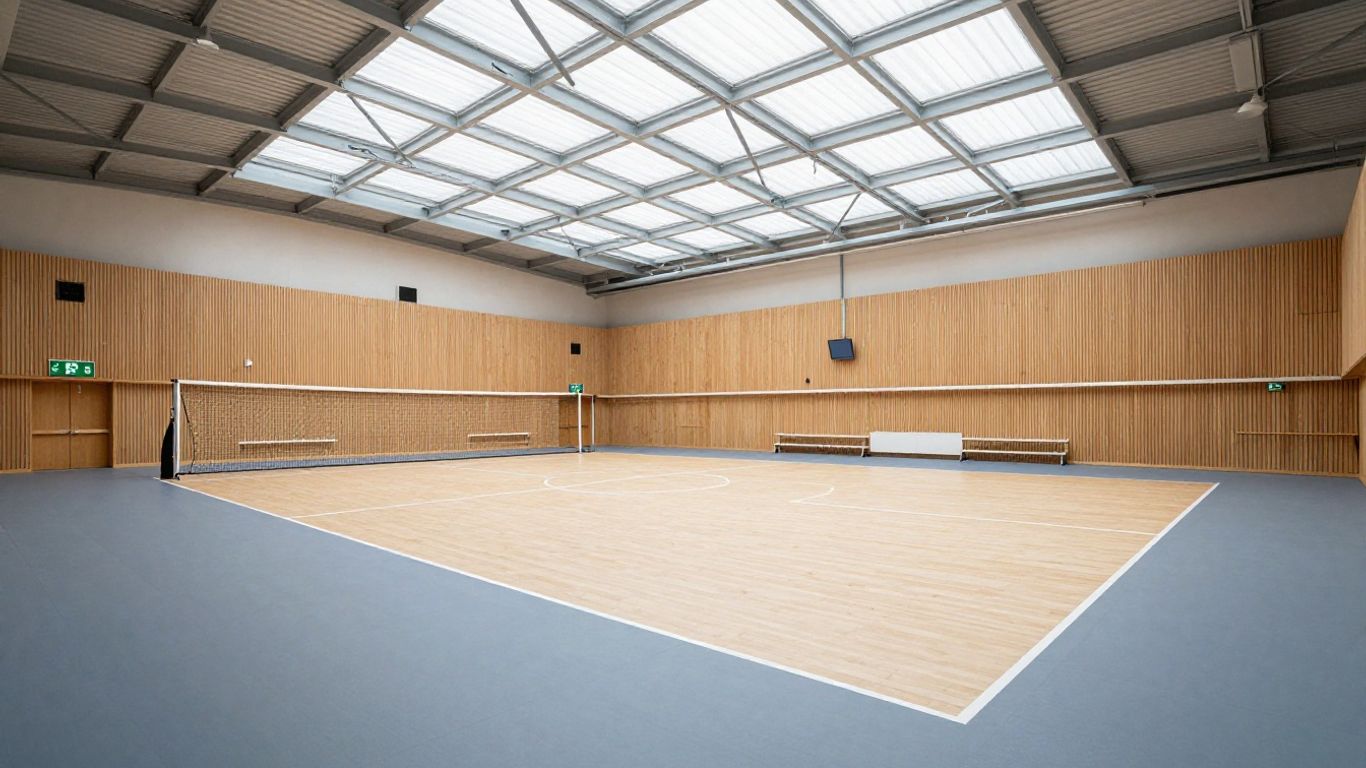
Some synthetic materials can contribute fuel to a developing fire, while smoke from burning polymers may affect visibility and evacuation. Surface geometry, pile height, backing, coatings, adhesive layers and loose infill can all influence behaviour. Damage, contamination or an unsuitable cleaning product may also change the condition of the installed system, even where the original product evidence was sound.
You should therefore consider ignition sources around the hall as well as the material itself. Portable heaters, electrical equipment, charging stations, catering equipment and stored sports goods can create risks close to the playing surface.
Surface reaction-to-fire classifications explained
Reaction-to-fire classifications describe how a construction product or floor covering behaves when exposed to fire. For flooring, the classification format commonly uses the “fl” suffix, and smoke production may be shown separately. The meaning of a classification depends on the test method and the product scope stated in the supporting evidence; it is not a general ranking of every fire property.
A simple summary can help you read supplier information, but it should not replace the original report.
| Classification feature | What it generally indicates | What you should verify |
|---|---|---|
| Euroclass floor rating | Reaction-to-fire performance of the floor covering | Exact class and test standard |
| “fl” suffix | The classification applies to flooring | Intended location and use |
| Smoke designation | Smoke production under the relevant test | Whether the designation is included in scope |
| Tested build-up | Behaviour of the submitted arrangement | Substrate, adhesive and underlay match |
Use the table as a first screening tool, then obtain the full certificate and report. A classification only helps your project when its scope corresponds with the surface and build-up you are actually specifying.
Flooring, wall finishes and specialist sports systems
Sports halls often combine a playing surface with wall protection, acoustic treatments, curtains, goal storage, seating and equipment zones. Each finish may have its own fire performance requirements, and some products are tested as floor coverings while others are tested as construction products or assemblies. The location also matters: a material in a circulation route may be treated differently from one in a contained room.
The Cfl-s1 fire classification guide is a useful technical starting point when you are reviewing rubber or resilient gym flooring, but you should still check the project’s particular specification and statutory route.
Why the complete installed build-up matters
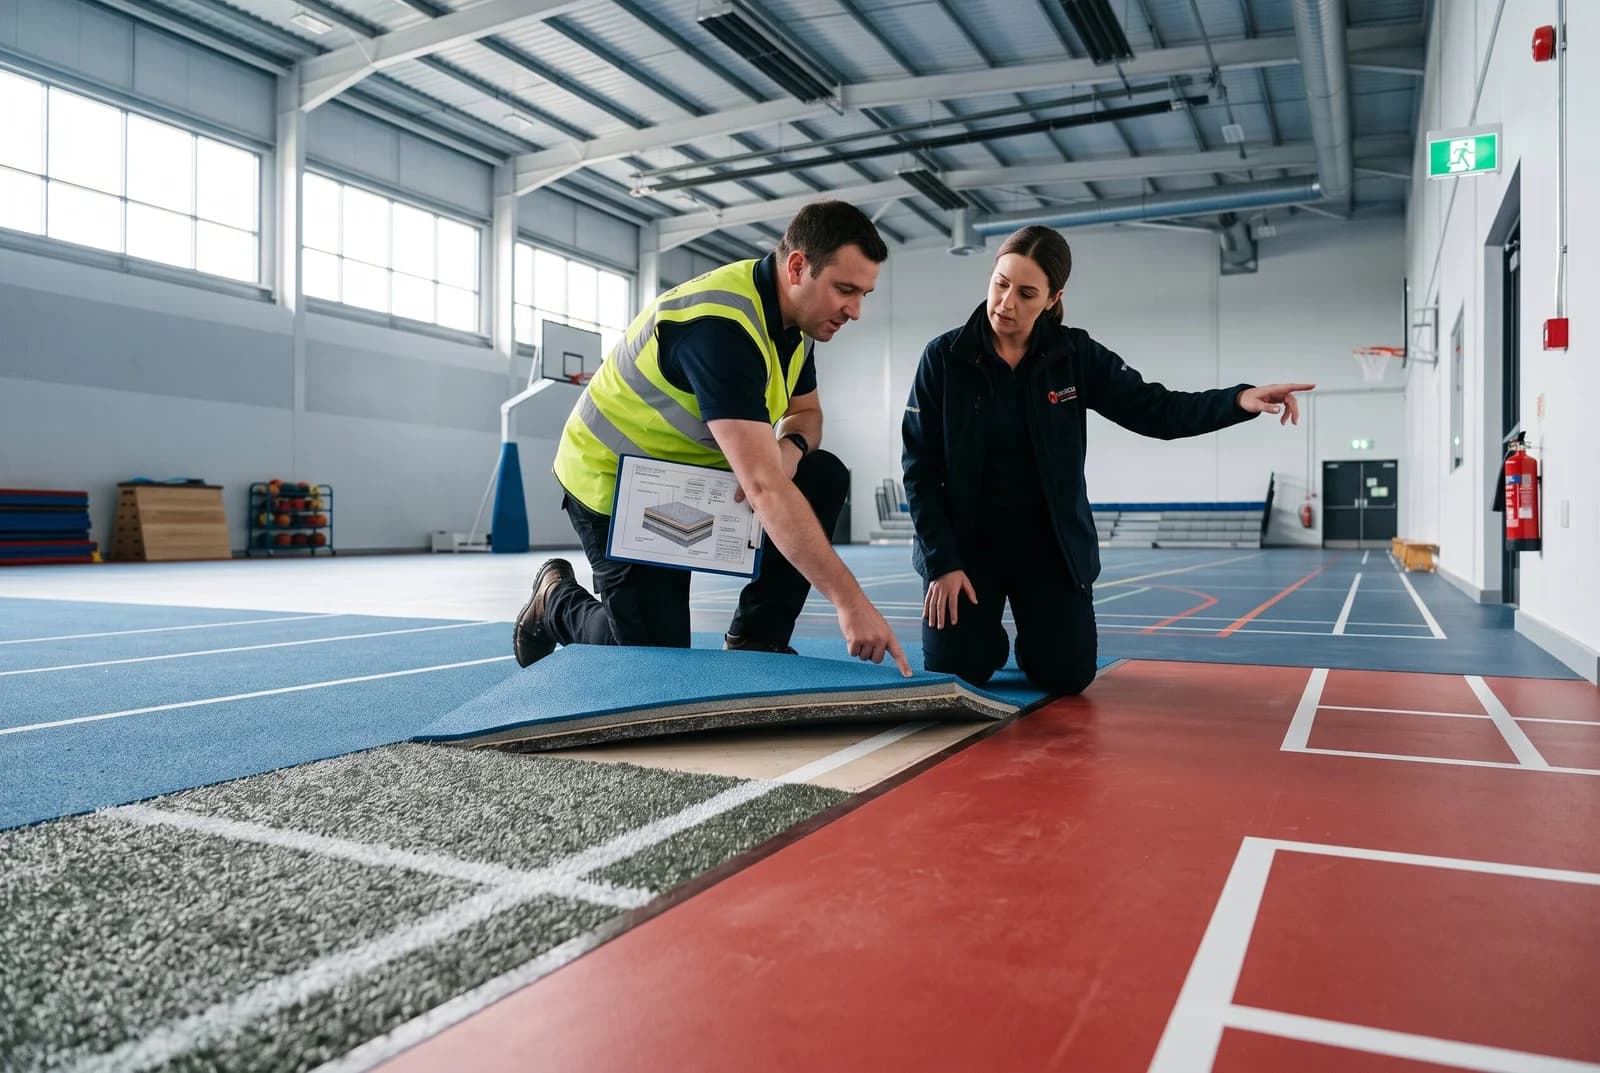
A surface rarely works alone. Its backing, adhesive, primer, shock pad, underlay, subfloor and any infill or coating can affect the result. If the report covers one combination and you install another, you may no longer be able to rely on the stated classification without further assessment.
This is especially relevant when a sports hall is refurbished in stages. A new surface laid over an old adhesive or a different subfloor may not correspond to the evidence supplied for a new-build installation.
Selecting compliant synthetic sports surfaces
Selection should begin with the use of the hall and the conditions in which the surface will operate. You need a floor that performs for the sport, remains maintainable and has fire evidence suitable for the proposed location. Treat procurement documents, technical schedules and samples as one chain rather than separate paperwork.
Requesting fire classification evidence from suppliers
Ask suppliers for evidence before you approve a product or accept a substitution. A product brochure may describe performance, but it is not necessarily a test report or classification certificate. You should request documents that identify the manufacturer, product, tested construction, test laboratory, date and applicable standard.
A short request list keeps the conversation practical:
- The complete product name and construction description.
- The relevant reaction-to-fire classification and test standard.
- The substrate, adhesive, underlay and installation method used in testing.
- Any limitations on thickness, orientation, location or intended use.
Review the response with the designer or fire adviser, especially where the surface is unusual or the hall has a complex occupancy. This approach is consistent with the careful specification and installation process described in sports flooring services, where the system must suit the sports and the facility rather than being selected on appearance alone.
Checking test standards, scope and validity
Read the scope, not just the headline rating. Check whether the report relates to the exact product name, whether the test was carried out under the standard cited, and whether any stated conditions match your project. Confirm that the evidence has not been superseded and that the laboratory or certification body is suitable for the purpose.
You should also record which parts of the document informed the design. That makes later reviews easier and prevents an old certificate being reused for a materially different system.
Assessing adhesives, underlays, infill and shock pads
Supporting materials can affect both the installed performance and the fire evidence. Adhesive coverage, primer type, foam or rubber shock pads, textile backings and infill should all be identified. For a synthetic turf system, loose material may need particular attention because its composition, moisture and distribution can change over time.
Ask the supplier to confirm compatibility and installation limits in writing. A technically strong surface can still become a weak specification if an untested layer is introduced beneath it.
Avoiding substitutions that invalidate certification
Substitution is not automatically wrong, but it must be controlled. A different adhesive, colourway, backing, thickness or underlay may fall outside the tested scope. The same applies when a contractor changes the installation method to deal with access, moisture or programme pressure.
If a change is necessary, pause and obtain revised evidence or a competent assessment before proceeding. Keep the approved product schedule beside the purchase order and handover documents so that the installed material can be checked later.
Testing and documentation for Fire Safety Regulations (Approved Document B) for Synthetic Sports Surfaces
Documentation turns a plausible specification into an auditable one. When you are responsible for a school, college, leisure centre or commercial hall, you may need to explain not only what was selected but also how it was installed and maintained. A tidy evidence trail supports building control discussions, fire risk assessments, refurbishment decisions and future repairs.

What product certificates and test reports should show
A useful certificate or report should identify the product clearly and state the standard, classification, test arrangement and issuing organisation. Look for enough information to connect the document to the batch or product delivered to site. Where several layers are involved, the report should make the tested build-up understandable.
Do not accept a generic statement that a surface “complies with UK regulations” without asking what regulation, test and scope the statement refers to. The detail is what allows you to make a defensible comparison.
Distinguishing product test results from project-specific compliance
A product test result tells you about the submitted specimen under defined conditions. Project compliance also involves the building, occupancy, location, escape arrangements, installation quality and management of the premises. Those are related, but they are not interchangeable.
You should place the product evidence within the fire strategy and risk assessment rather than treating it as the final approval. Where the installation differs from the test arrangement, seek advice before relying on the result.
Recording installation details and maintenance requirements
At handover, record the installed product, batch where available, substrate preparation, adhesive, underlay, curing conditions and any deviations from the approved method. Add cleaning instructions, inspection intervals and restrictions on equipment or chemicals. This is particularly useful when a hall is operated by several teams or when work is carried out during a short school holiday closure.
The record should be easy to find and update. It can include photographs of concealed layers, product data sheets, warranties and the final marked-up floor plan.
Managing certificates for imported or bespoke materials
Imported or bespoke surfaces may use different terminology or documentation formats. You need to establish which test standard was used, whether the classification is recognised for the intended UK application and whether the report covers the actual product supplied. Translation alone does not resolve a gap in technical scope.
Ask for traceable supporting information and allow time for review before the material arrives. If evidence is incomplete, a specialist fire engineer or competent testing adviser may need to assess the situation.
Designing fire safety measures around the sports surface
A compliant floor does not create a compliant sports hall by itself. Fire safety depends on escape, smoke movement, compartmentation, doors, electrical systems, storage and human behaviour working together. You should review the surface as part of the occupied building, particularly where sports equipment or seating can change the layout.
Escape routes, travel distances and exit capacity
Keep escape routes identifiable, unobstructed and suitable for the expected number of occupants. Retractable seating, mats, benches and portable goals should not reduce exit width or create confusing dead ends. Travel distances and exit capacity need to be checked against the building’s design and use, not estimated from the floor area alone.
Where a new surface changes thresholds or floor levels, check that doors open freely and that routes remain safe for people with mobility needs. Small installation details can have operational consequences.
Smoke control, compartmentation and fire doors
Smoke can make a large hall difficult to evacuate even when the playing surface is not directly involved. Fire doors, dampers, compartment walls, protected routes and smoke control systems must be maintained as designed. Do not allow sports equipment, cabling or later alterations to compromise fire-stopping or door clearances.
A review is worthwhile after any refurbishment because contractors may work close to thresholds, service penetrations or wall protection. The surface specification should sit alongside, not replace, those building controls.
Storage, equipment and temporary layouts
Sports halls are frequently reconfigured. You may bring in staging, temporary seating, display materials or additional equipment for a tournament, examination period or community event. Each change can affect ignition sources, escape routes, visibility and the amount of combustible material in the room.
Use a simple pre-event check covering storage height, separation from heat sources, access to exits and the condition of temporary electrical supplies. Repeat it when the layout changes rather than relying on the original room plan.
Protecting spectators, staff and participants
Your arrangements should account for people who know the building and those who do not. Staff need clear responsibilities for raising the alarm, calling the fire service, assisting evacuation and accounting for groups. Spectators may be seated, distracted or unfamiliar with alternative exits.
Fire action notices, accessible routes, suitable alarms and trained supervision should reflect the real operation of the hall. A surface with good slip resistance and predictable friction supports safe everyday use, but it remains one part of a wider protective plan.
Managing fire risks in existing sports halls
Existing halls present a different challenge from new projects because the original product evidence may be incomplete and the building may have changed repeatedly. Surfaces can age, repairs can accumulate and maintenance products can leave residues. You need a proportionate review that considers the current condition and the way the space is now used.
Inspecting ageing, damaged or contaminated surfaces
Inspect for loose seams, exposed backing, lifting edges, cracking, delamination and contamination. Damage may allow heat or flame to reach underlying layers, while heavy deposits of wax, rubber crumb or cleaning chemicals may affect surface behaviour. Record the location, extent and likely cause of defects.
Do not assume that a visually tidy repair restores the original tested arrangement. Significant deterioration should be discussed with the responsible person and, where needed, a competent flooring or fire specialist.
Reviewing changes to flooring and sports equipment
A replacement patch, new shock pad or different adhesive can create an undocumented build-up. Likewise, new charging equipment, storage racking, curtains or spectator systems may introduce risks that were not present when the hall was first commissioned. Review alterations as a combined building and operational change.
Keep drawings, invoices and product documents together. That makes it easier to identify what has changed when you plan the next refurbishment.
Coordinating refurbishment with the responsible person
The responsible person should be involved before work begins, not only at handover. Together, you can agree temporary fire precautions, isolation of areas, contractor access, storage of materials and the timing of inspections. For schools and colleges, this often means planning around term dates; leisure operators may need phased closures or evening work.
Complete Sports Flooring works with educational and leisure environments in mind, including the practical need to coordinate installation, refurbishment and maintenance around facility operations. Any fire-specific design decision should still be confirmed through the project’s appointed competent advisers.
Deciding when specialist fire engineering advice is needed
Specialist advice is sensible where evidence is missing, the build-up is unusual, the hall has complex smoke control or compartmentation, or a proposed change falls outside a tested arrangement. It is also appropriate where an enforcement concern, major refurbishment or change of use affects the existing fire strategy.
Early advice is usually more useful than a late attempt to justify an installed product. It can help you define the evidence required and avoid reopening a finished floor.
Demonstrating ongoing compliance and readiness
Fire safety is maintained through ownership, inspection and action. A sports hall may pass handover with good documentation but drift from the intended condition through repairs, storage and changing programmes. You need a system that is practical enough for staff to follow and clear enough for an external reviewer to understand.
Roles of building owners, operators, designers and contractors
The building owner, operator, designer and contractor each have different responsibilities, but their information must connect. The operator manages day-to-day risks; the designer develops a suitable strategy; the contractor installs to the approved specification; and the owner ensures resources and decisions are available. You should name responsible people and define who approves changes.
A short responsibility matrix can prevent assumptions, particularly where a school leases space to clubs or a leisure centre shares facilities with community groups.
Inspection and maintenance records
Keep records of routine inspections, cleaning, repairs, damage reports, contractor visits and changes to the floor system. Note the date, location, finding, action, responsible person and completion status. Link major repairs to the relevant product and installation evidence.
Complete Sports Flooring provides installation, refurbishment and maintenance services for sports flooring, so a planned maintenance conversation can be useful when you are trying to keep the surface safe, durable and fit for purpose. It does not replace your statutory fire risk assessment or building management duties.
Staff training, emergency procedures and drills
Training should reflect the actual hall rather than a generic office procedure. Staff should know how to raise the alarm, stop activities, direct participants and spectators, deal with blocked routes and report defects. Drills can reveal practical problems such as locked access doors, poor audibility or confusion over assembly points.
Review procedures after changes to staffing, layout, access arrangements or occupancy. Keep attendance and drill records with the wider fire safety file.
Preparing for building control and fire and rescue authority enquiries
If building control or the fire and rescue authority asks questions, provide a coherent file rather than isolated certificates. Include the fire risk assessment, floor specification, test evidence, installation records, maintenance history, inspection findings and records of corrective action. Explain any deviation and show how it was assessed.
That readiness is valuable even when no enquiry is expected. It helps you make better decisions during repairs and gives future contractors a reliable starting point.
Conclusion
For a sports hall, fire safety is a continuing management task that joins product evidence, installation quality, building design and everyday operation. If you check the complete surface build-up, preserve clear records and review changes with the responsible person, you are far better placed to demonstrate that the hall remains safe and appropriately managed.
—Quick answers
Frequently asked questions
It provides building fire safety guidance that may affect the selection and use of synthetic sports surfaces in England, but the exact requirements depend on the building, location, use and wider design. You should confirm the applicable provisions for your project.
No. A classification describes a tested product or build-up under defined conditions. Building compliance also involves escape, smoke control, compartmentation, occupancy, installation and management arrangements.
Request the product certificate, full test report where available, classification, test standard, laboratory details and the tested construction. You should also obtain installation instructions and identify any limitations or conditions attached to the evidence.
They can. Adhesives, primers, underlays, shock pads, backings and infill form part of the installed system and may affect whether the tested arrangement matches what is installed.
Yes, the replacement should be reviewed as part of the building’s fire risk assessment and project documentation. Changes to the surface, layout, equipment or access arrangements may also require wider consideration.
The responsible person has duties for fire safety management, while owners, operators, designers and contractors contribute in different ways. Clear allocation of tasks helps ensure defects, alterations and records are properly managed.
Seek advice when evidence is missing or inconsistent, the installed build-up is unusual, the building has complex fire systems, or a refurbishment or change of use may affect the existing strategy. Early advice can reduce uncertainty and prevent costly remedial work.