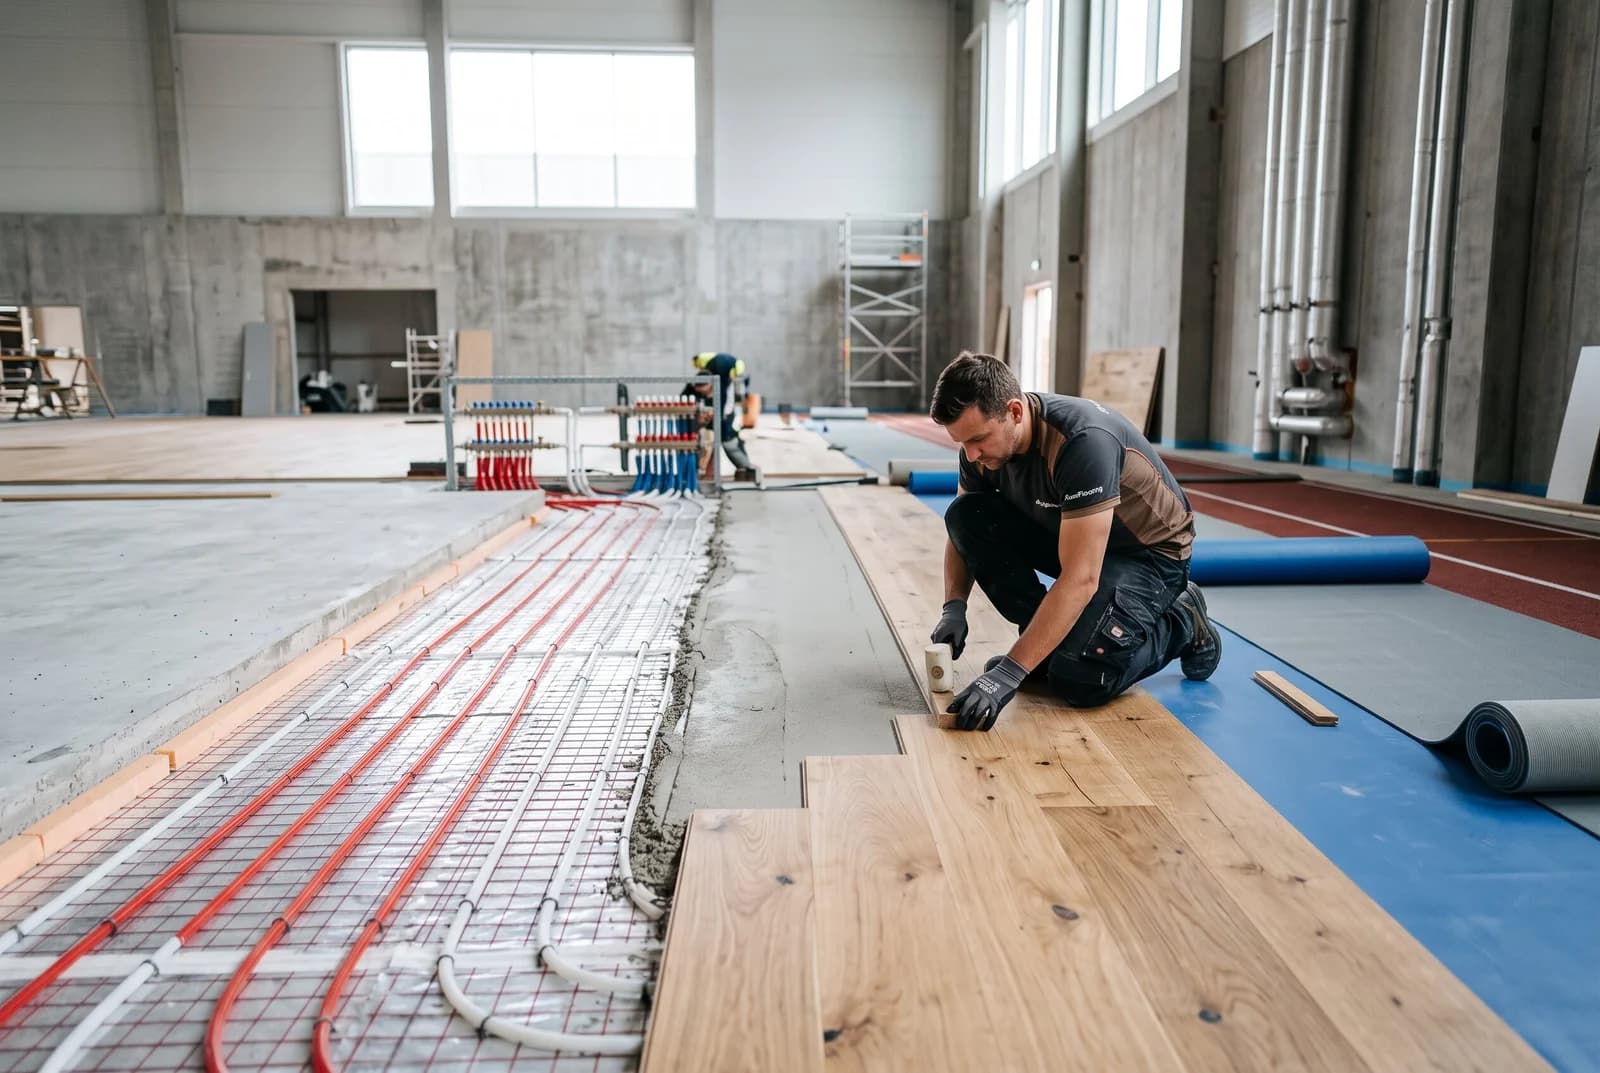
Understanding the role of underfloor heating in sports halls
The Role of Underfloor Heating in Modern Sports Hall Flooring Installations is not simply a question of adding warmth beneath a finished floor. You need to consider athlete comfort, surface performance, moisture behaviour and the way the hall is used throughout the day. A successful scheme brings the heating design and the sports flooring specification together from the beginning. That approach also makes it easier to plan around school terms, leisure-centre bookings and restricted closure periods.
Why consistent floor temperatures matter for athletes and facilities
A sports floor should feel predictable beneath the user’s feet. Large temperature differences across the playing area may affect comfort and can contribute to movement within some floor materials, particularly when the building changes from a quiet morning to a busy afternoon. Even temperatures also make the hall more pleasant for people sitting or working close to the floor, including coaches, officials and spectators.
For you as a facilities manager, consistency is also a practical maintenance concern. Repeated heating and cooling cycles can place stress on joints, adhesives, finishes and timber components. The floor still needs the correct shock absorption, slip resistance, friction and ball response for its intended sports, so heating should support the specification rather than dictate it.
How radiant heat differs from conventional heating systems
Underfloor heating transfers warmth through the floor area, rather than relying mainly on hot air moving from high-level outlets or concentrated radiators. That can provide a more even sensation at floor level and avoids placing bulky heating equipment around the perimeter of the hall. It may also reduce draughts caused by strong air movement, although the ventilation system must still provide the required fresh-air changes.
The choice is not automatically right for every building. You should compare heat demand, control response, available plant space and the existing building-services strategy before selecting a system. A useful technical overview of underfloor heating for sports halls explains why the floor type and intended use need to be considered together.
The effect of heating on comfort, condensation and air quality
A reasonably warm floor can improve comfort for floor-based activities and reduce the cold sensation often felt in lightly occupied halls. It can also help limit conditions in which moisture condenses on a cold surface, but it is not a substitute for a sound roof, walls, damp-proofing or mechanical ventilation. If moisture is already entering the building, heating may hide the symptom temporarily while the underlying defect continues.
Air quality depends primarily on ventilation, occupancy and cleaning practices. Radiant heating does not remove the need to manage carbon dioxide, humidity or pollutants from finishes and equipment. You should therefore review the heating controls with the ventilation strategy, rather than treating the floor as an independent indoor-air solution.
When underfloor heating is most beneficial
The system can be particularly useful in new sports halls where the floor build-up, insulation, plant and controls can be designed together. It may also suit major refurbishments when the existing floor is already being removed and the subfloor can be investigated properly. The case for it is weaker where a building has severe damp problems, limited floor depth or a short-term patch repair rather than a full reconstruction.
Your decision should reflect opening hours, sports programmes and the amount of time available for warm-up. Multi-use halls often benefit from zoning, while a lightly used community room may need a different control strategy. The best result comes from matching the system to actual occupancy rather than assuming that maximum heat output is always desirable.
Choosing a compatible sports flooring system
The heating system sits below several layers, and each layer affects the final playing surface. You need to assess the sports performance requirements alongside thermal movement, moisture tolerance and installation method. Timber courts may need a different approach from synthetic, vinyl or rubber surfaces, even when the same hall hosts similar activities. A clear specification at this stage prevents expensive changes once the floor has been installed.

Timber courts and the importance of dimensional stability
Timber responds to changes in temperature and humidity, so the floor must be specified and installed with movement in mind. Engineered wood can offer greater resilience to temperature fluctuations than solid timber because of its layered construction, but you still need to follow the flooring manufacturer’s limits for temperature, humidity, adhesives and commissioning. The timber court compatibility guide provides useful background when you are assessing a heated wood sports floor.
A sprung or area-elastic court also has to retain its intended force reduction and ball response. Heating components, insulation and screed should not interfere with the movement of the sports floor. You should ask for the complete build-up, not just the name of the timber finish, so that the structural and thermal assumptions can be checked together.
Synthetic surfaces, vinyl and rubber flooring considerations
Synthetic, vinyl and rubber floors vary in thickness, density, adhesive requirements and tolerance of heat. Some are installed directly over a prepared base, while others form part of a layered system with underlays or shock pads. Each layer changes the speed at which heat reaches the surface and may affect how the material expands or contracts.
Do not assume that a general-purpose resilient floor is suitable for a sports application. Check the manufacturer’s technical data for heated-floor use, maximum surface temperatures, adhesive compatibility and commissioning instructions. You should also confirm that the finished surface can meet the required sports performance criteria after the heating has been introduced.
How floor construction affects heat transfer
Heat transfer depends on the distance between the pipes or cables and the playing surface, the conductivity of the screed, the insulation beneath the system and the resistance of the flooring layers above it. A thick resilient build-up can slow response times, while insufficient insulation can send heat in the wrong direction. These details should be calculated rather than guessed from the floor finish alone.
The construction also affects how evenly the floor warms. A well-spaced layout and properly cured screed can help avoid noticeable temperature variation, but the final result depends on the whole assembly. Your flooring contractor and heating designer should review drawings, product data and tolerances before work begins.
Checking manufacturer warranties and compatibility requirements
Written compatibility confirmation is one of the simplest ways to protect a project. Ask the flooring manufacturer, heating designer and installation contractor to state the conditions required for warranty cover, including commissioning temperatures, moisture limits and approved adhesives. Keep those documents with the handover file instead of leaving them in separate project emails.
A specialist such as Complete Sports Flooring can help you assess the sports flooring side of the installation, including installation, refurbishment, line marking and EN14904-related requirements. The heating manufacturer remains responsible for its own system, so the responsibilities of each party should be clear in the contract and specification.
Designing the heating system beneath a sports floor
Good design begins before the first pipe, cable or insulation panel is ordered. You need a heat-load calculation, a floor build-up, a zoning plan and a clear sequence of works. The design should allow the finished floor to deliver suitable sports performance while giving the building operator practical control over different areas. It should also leave enough information for future maintenance.
Selecting electric or hydronic underfloor heating
Electric systems use heating cables or mats, while hydronic systems circulate heated water through pipework. Electric heating may suit smaller areas or projects where a water-based heat source is impractical, whereas hydronic heating can be considered as part of a wider heating and hot-water strategy. The right choice depends on the building’s supply, plant, insulation, floor depth, control requirements and anticipated running pattern.
You should compare installation constraints as well as energy costs. A sports hall designer will need to understand the proposed floor layers and access requirements before selecting the system. In either case, the heating must be protected from later drilling, fixing and alterations to the floor.
Planning pipe or cable layouts around playing areas
Layouts should be prepared from the sports-floor drawings, not from a generic room plan. Keep pipework and cables clear of movement joints, perimeter details, service penetrations and areas where future fixings may be required. Manifolds, sensors and access points should be positioned where they can be reached without disturbing the finished playing surface.
Zoning can follow playing areas, spectator edges, changing-room thresholds or other distinct uses. You should record the exact route and depth of every circuit before it is covered. That record is particularly valuable if a future line-marking, equipment or repair project requires drilling or adhesive removal.
Calculating heat output, response times and zoning
Heat output should be matched to the room’s heat loss and the flooring system’s permitted surface temperature. Response time matters too: a hall that is occupied intermittently may need a different strategy from one used continuously by a school or leisure centre. Sensors should be positioned to measure representative conditions rather than a local hotspot.
A simple design comparison can help you discuss the consequences of different floor builds:
| Design factor | What you should check | Why it matters |
|---|---|---|
| Heat output | Room heat loss and permitted surface temperature | Prevents over-heating and wasted energy |
| Response time | Screed depth and flooring resistance | Affects warm-up planning |
| Zoning | Playing areas and occupancy patterns | Allows better control of different uses |
| Sensor position | Representative floor and room locations | Supports reliable regulation |
The table is a starting point, not a substitute for a project calculation. Once the floor construction and building-services data are known, your designer can set realistic operating limits and control sequences.
Allowing for expansion joints, insulation and floor build-up
Movement joints must remain effective through the floor construction, and the heating layout must respect them. Insulation below the system helps direct heat upwards and reduces losses into the slab or ground. You also need to allow for the total depth of insulation, heating elements, screed, underlay and sports surface when checking thresholds, doors and adjoining rooms.
A build-up that works in a domestic room may not be suitable for a large sports hall with sprung flooring and heavy equipment. Confirm levels early, especially where the new floor meets existing corridors or changing areas. Small omissions at design stage can become awkward trip details or costly alterations later.
Installing sports flooring with underfloor heating
Installation is where the design assumptions are tested. Moisture, sequencing, access and protection all affect the finished result, so the heating contractor and sports-flooring contractor need a shared programme. You should nominate who checks each stage and who signs it off. That is especially important when the hall must reopen during a fixed school holiday or planned leisure-centre closure.
Preparing the subfloor and moisture barrier
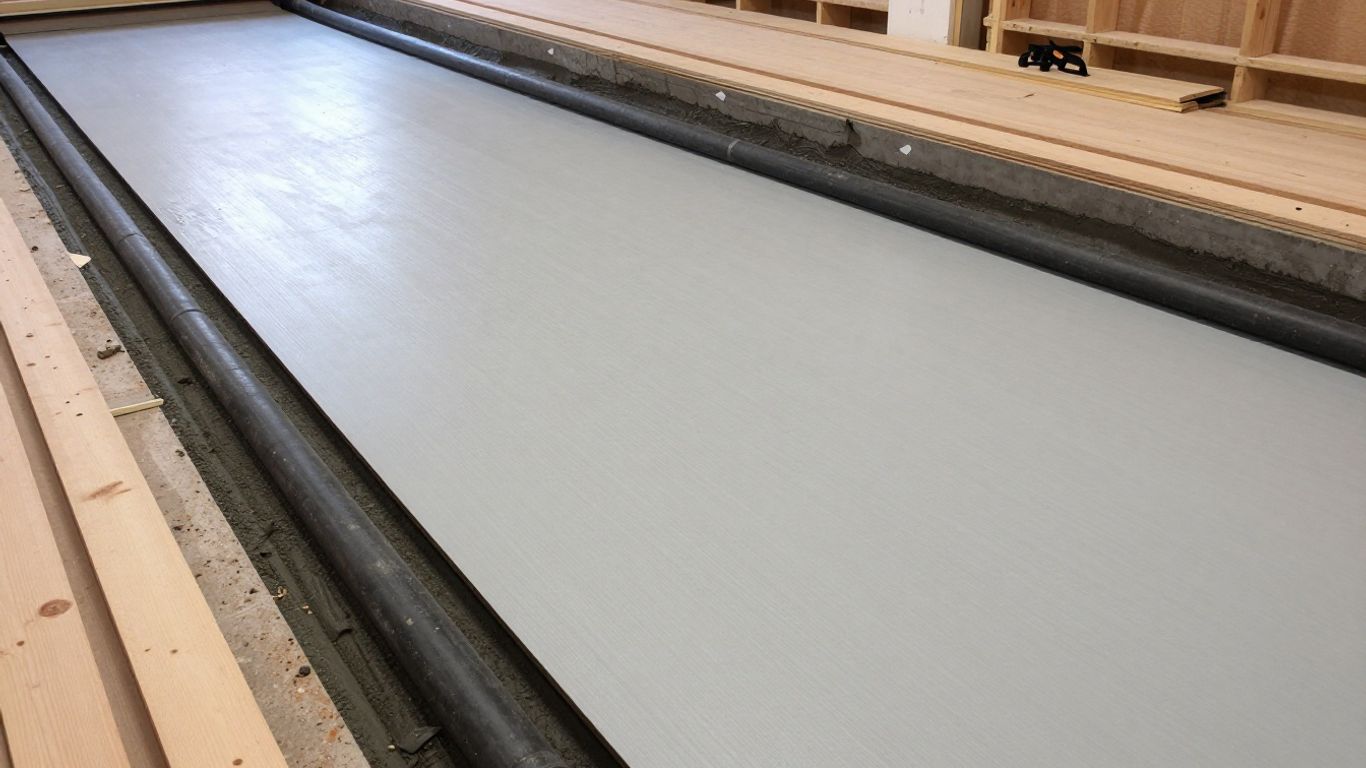
The subfloor should be clean, sound, level and sufficiently dry for the specified system. Any damp-proof membrane or moisture barrier needs to be continuous, correctly lapped and compatible with the floor build-up. Moisture testing should be carried out at the appropriate stage, with results recorded rather than treated as an informal visual check.
You should also investigate cracks, uneven areas and contamination from previous adhesives or finishes. A heated floor cannot correct a structurally poor base. If the subfloor needs repair, allow the repair materials to cure fully before the next layer is installed.
Coordinating heating installation with the flooring contractor
The heating installer needs the sports-floor drawings, while the flooring contractor needs accurate information about the heating circuits and commissioning requirements. Hold a coordination meeting before materials arrive and agree the inspection points, protection measures and handover documents. This avoids one trade making assumptions about a detail that affects the other.
A practical installation programme commonly includes:
- subfloor inspection and moisture testing;
- installation and checking of insulation and heating elements;
- pressure, electrical or continuity testing before covering;
- screed placement, curing and moisture verification;
- flooring installation, commissioning and final inspection.
This sequence gives you defined opportunities to identify a problem before it becomes concealed. It also makes responsibility clearer if the programme changes or a test result falls outside the specification.
Controlling screed moisture and curing times
Screed needs adequate curing time before the heating is commissioned and before moisture-sensitive flooring is applied. Turning the system up too quickly can create stresses, cracking or uneven drying. The heating commissioning cycle should follow the screed and flooring manufacturers’ instructions, with temperature changes made gradually.
Do not rely on a calendar date alone. Site conditions, screed type, thickness, ventilation and humidity all influence drying. Moisture readings should be taken using the agreed method and retained in the project record before timber, vinyl, rubber or other coverings are laid.
Avoiding common installation mistakes and damage
Damage often occurs when later trades do not know where heating components are located. Poor planning, incorrect circuit spacing, missing documentation and drilling into concealed pipework are avoidable risks. A practical underfloor heating installation checklist can help you review sequencing, testing and protection before the floor is closed up.
Protect the installed system from impact, standing water and unauthorised access. Test each circuit before and after covering, and photograph routes with clear dimensional references. These steps take little time compared with opening a completed sports floor to locate a fault.
Managing performance, safety and indoor conditions
Once the floor is complete, the heating should be managed as part of the sports environment rather than run at the highest possible setting. Surface temperature, air temperature, humidity and ventilation all influence how the hall feels. You also need to preserve the floor’s sports characteristics, including slip resistance and predictable friction. A commissioning period allows you to compare design expectations with actual conditions.
Setting suitable surface and room temperatures
The correct settings depend on the floor manufacturer, heating designer, building fabric and activities taking place. You should establish upper limits for the surface and sensible room-temperature targets for occupied periods. Sudden changes are rarely helpful for timber or layered floor systems, so gradual adjustment is usually preferable.
Record the settings during the first weeks of operation and ask users whether any areas feel uncomfortable. Complaints about cold feet, excessive warmth or stuffiness can point to control or ventilation issues, but they should be assessed alongside measured data rather than anecdote alone.
Preventing hotspots, cold zones and uneven heat distribution
Uneven heat may result from circuit spacing, air trapped in hydronic pipework, sensor placement, insulation gaps or an unexpected change in floor thickness. Walk-through checks can identify obvious variations, while commissioning measurements provide more reliable evidence. If a cold zone follows a boundary or expansion joint, the design drawings may explain it.
The control system should be balanced so that individual zones receive the intended flow or electrical output. You should avoid covering a sensor, changing furniture layouts around it or placing thick temporary mats over large areas without considering their effect on heat release.
Protecting athletes from excessive surface temperatures
A warm floor should never become uncomfortably hot or compromise footwear grip. Excessive temperatures can affect some finishes and may increase discomfort during floor-based activities. Set a maximum surface temperature in accordance with the flooring and heating specifications, then use independent checks during commissioning and periodic inspections.
You should also consider equipment and storage. Closed mats, temporary platforms and dense equipment stacks can restrict heat dissipation. Clear operating guidance for staff reduces the chance that a well-intentioned change to the hall creates a localised problem.
Integrating heating controls with ventilation and building systems
Heating controls should communicate sensibly with occupancy schedules, ventilation plant and any building-management system. The aim is not merely to heat the floor, but to maintain an acceptable environment while avoiding unnecessary operation in an empty hall. A ventilation system may need to respond to occupancy even when the heating is set back.
Use commissioning data to tune the relationship between warm-up, ventilation and occupancy. If the hall is used by several groups, give staff clear instructions for overrides and time limits. Simple controls are often more reliable than a complicated arrangement that no one on site understands.
Evaluating energy efficiency and operating costs
The operating cost of underfloor heating depends on the building fabric, heat source, controls, tariffs and usage pattern. A large hall can consume considerable energy if it is heated continuously without zoning or setback periods. Conversely, aggressive on-off cycling may create poor comfort and unnecessary peak demand. You need to evaluate the system against real occupancy and measured performance.
How insulation and zoning reduce energy consumption
Insulation below the heating layer reduces downward losses, while perimeter and edge details can limit heat escaping into adjoining construction. Zoning lets you avoid conditioning storage edges, spectator areas or unused courts when they are not needed. The savings depend on the building and controls, so they should be estimated from the actual heat-load model.
Review the zones after the first term or operating cycle. Timetables often change, and a layout that made sense during commissioning may not match the way the venue is now used. Small control adjustments can matter when repeated over many weeks.
Using smart controls and occupancy schedules
Programmable controls can set warm-up and setback periods around lessons, training sessions, competitions and cleaning. You should leave enough time for the floor to reach its required condition without heating the empty hall all night. If the system is linked to a building-management platform, make sure staff can still understand and override it safely.
Sensors need checking as well. A faulty room sensor or badly positioned floor sensor can cause long heating periods without an obvious fault message. Keep schedules visible to the facilities team and review them whenever opening hours or term dates change.
Comparing running costs with warm-air heating
A fair comparison should include capital works, plant efficiency, maintenance, controls, comfort and the effect of air movement. Warm-air systems may respond quickly, while a floor system may provide a steadier floor-level environment. Neither option should be judged from a headline energy rate alone.
Ask your consultant to model several operating patterns, such as full-day school use, evening leisure use and occasional weekend events. The results will be more useful when they show annual energy, warm-up time and likely maintenance requirements rather than only the maximum output.
Balancing rapid warm-up with efficient continuous operation
A sports hall used in short sessions may tempt you to request rapid warm-up, but a heavy screed and layered floor cannot respond like a small room heater. Maintaining a moderate background condition may be more comfortable and efficient where occupancy is regular. Where use is sporadic, carefully timed pre-heating can reduce wasted hours.
Your controls should reflect the floor’s thermal mass. Test the schedule during representative weeks, then adjust it using measured temperatures and booking data. The most efficient setting is the one that meets the required conditions without repeatedly overshooting them.
Maintaining and inspecting the completed sports floor
A heated sports floor needs the same regular care as any other specialist playing surface, with additional attention to temperature, moisture and concealed components. Inspections should be planned rather than triggered only by a visible failure. You should involve the flooring contractor when the surface begins to change, because early advice can prevent a small defect becoming a large repair. Records are part of the maintenance system, not an administrative afterthought.
Monitoring surface condition and heating performance
Walk the floor regularly for changes in gloss, colour, slip, movement, cupping, gaps or localised wear. Compare these observations with control readings, room humidity and any reports from coaches or cleaning staff. Sudden changes in energy use or warm-up time may also indicate a control or circuit issue.
Cleaning products and methods should follow the flooring manufacturer’s instructions. Excess water, unsuitable chemicals and abrasive equipment can damage finishes and make a heating-related movement issue harder to diagnose. Keep sports equipment and temporary coverings under review as well.
Identifying signs of moisture, movement or delamination
Musty smells, staining, lifted edges, bubbling, hollow sounds and unexpected movement can point to moisture or bond failure. Timber gaps and cupping may be associated with humidity or temperature changes, while synthetic floors may show blistering or delamination. These symptoms need investigation before you alter the heating settings.
Take photographs, note the location and record the conditions when the defect appears. A fault that occurs only after heavy rain or a prolonged closure may require a building-envelope inspection as well as a flooring assessment. Avoid assuming that every visible defect originates in the heating system.
Planning repairs without damaging heating components
Before sanding, lifting, drilling or replacing any section, consult the heating layout and as-built drawings. Isolate the relevant circuit where appropriate and use non-destructive investigation first. Repairs to the playing surface should be coordinated with the heating installer if concealed elements could be affected.
Complete Sports Flooring provides sports-floor installation, multi-sport line marking and professional court refinishing, with maintenance considerations that help extend a floor’s service life. You should still confirm the exact repair method for your floor build-up and retain approval from the relevant manufacturers.
Keeping records for warranties, compliance and future upgrades
Your handover file should include product data, drawings, test results, moisture readings, commissioning settings, cleaning guidance and warranty information. Add dates of inspections, repairs, incidents and control changes as the hall is used. This history helps a future contractor understand what lies beneath the surface before work starts.
For London education and leisure sites, EN14904 sports flooring guidance can provide a useful reference point when you are reviewing compliance, refurbishment and maintenance requirements. Standards and project specifications should be checked for the particular facility, sport and procurement brief rather than treated as interchangeable labels.
Conclusion
Underfloor heating can work well beneath a modern sports floor when you plan the complete build-up, control moisture carefully, coordinate every contractor and operate the system around real use. If you are responsible for a school, leisure centre or commercial venue, treat heating as part of the floor specification from the first survey. That gives you a better chance of achieving a comfortable, durable and maintainable surface without compromising sports performance.
—Quick answers
Frequently asked questions
It can be suitable, provided the heating system, subfloor and sports surface are designed as a compatible assembly. The floor manufacturer’s limits, moisture conditions, heat output and intended sports should all be checked before approval.
Some timber systems can be used with underfloor heating, but suitability depends on the timber construction, floor design, temperature limits and moisture control. Engineered timber may behave differently from solid timber, so always follow the specified system requirements.
Neither is universally better. Electric and hydronic systems have different requirements for energy supply, plant, floor depth, controls, response time and operating costs. A project-specific calculation should guide the choice.
Warm-up time depends on the heating type, screed depth, insulation, floor finish, room heat loss and starting temperature. A thick, layered sports floor generally responds more slowly than a lightweight domestic floor.
It may reduce the likelihood of condensation on a cold floor, but it cannot resolve leaks, rising damp, poor insulation or inadequate ventilation. Moisture problems should be investigated at building level as well as through the heating controls.
You should not drill, cut or fix through the floor until the heating routes have been checked against accurate as-built drawings and, where necessary, non-destructive detection. Unplanned drilling can damage concealed pipework or cables.
Maintain the playing surface according to its manufacturer’s instructions, inspect for movement and moisture, review heating performance and check sensors and controls. Keep detailed records of inspections, repairs, commissioning changes and any incidents.