
Understanding ESFA specifications for school sports hall flooring installations
Understanding ESFA Specifications for School Sports Hall Flooring Installations means looking beyond the visible playing surface. The floor must fit the funding route, building brief, sports programme and expected level of use. You should establish the required standard early, because changing the system after the subfloor or surrounding details have been designed can be expensive.
The role of ESFA requirements in school building projects
ESFA requirements influence the performance and construction choices made for eligible education projects. They should be read alongside the project’s technical specification rather than treated as an isolated flooring note. For a school, the sports hall may need to support lessons, clubs, examinations and community bookings, so the selected system has to be suitable for more than one activity.
The practical starting point is to identify the funding programme and confirm the current requirements with the design team. You should then ask the flooring contractor to state precisely how the proposed system meets the brief, including its elastic category and supporting test evidence.
How project briefs, funding conditions and building standards interact
A project brief sets out what the hall must accommodate, while funding conditions can impose additional requirements on the floor. Building regulations, fire strategy, acoustic design, accessibility and structural details also affect the installation. These elements meet at thresholds, perimeter edges, doors, equipment sockets and service penetrations, where a technically compliant surface can still be poorly integrated.
If the hall will serve as a community venue, the brief should describe storage, portable seating, event use and cleaning access as well as sport. Guidance on community sports hall design can help you think through the wider accommodation and layout decisions before the flooring package is finalised.
Distinguishing mandatory requirements from recommended practice
Not every useful recommendation has the same contractual status. Separate the requirements that are mandated by the funding route or specification from advice that improves comfort, durability or operational flexibility. Record the source of each requirement, its acceptance criteria and who will verify it.
That distinction prevents vague promises such as “high performance” from replacing measurable obligations. It also gives you a clearer route for dealing with substitutions: a cheaper alternative should not be accepted without checking its classification, test reports, compatibility and effect on the rest of the building.
Interpreting sports hall performance standards
EN 14904 gives you a common language for judging indoor sports surfaces. It addresses characteristics that affect safety, movement and play, rather than simply describing what a floor looks like. You should review the complete performance declaration and installation method, not rely on a product label alone.
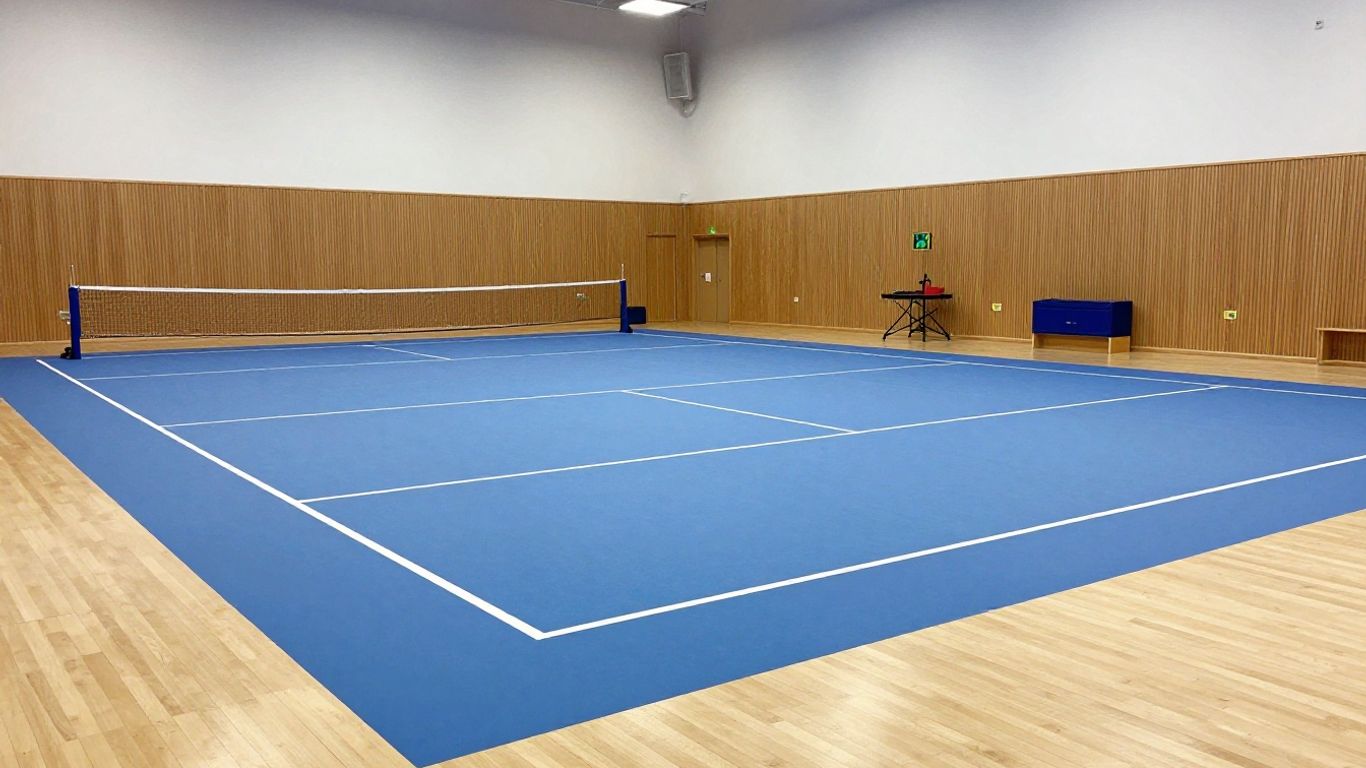
What EN 14904 covers for indoor sports surfaces
EN 14904 covers indoor surfaces used for sports and sets performance criteria for properties such as shock absorption, vertical deformation, area indentation, slip resistance and ball behaviour. The standard helps you compare systems on a consistent basis, but compliance still depends on the specified construction and correct installation.
Current ESFA project information commonly points specifiers towards area-elastic systems in Category A3 or A4. You should verify the applicable project requirement in writing, since funding guidance and technical specifications must be kept current; the latest ESFA guidance is a useful starting point for that check.
Shock absorption, vertical deformation and area indentation
Shock absorption describes how much impact energy the floor reduces, while vertical deformation describes how far it moves under a defined load. Area indentation considers the effect of a concentrated load and is especially relevant where equipment, seating or other point loads may be introduced. These measures need to be considered together rather than treated as a single comfort score.
A floor that feels soft is not automatically suitable. You need the declared category, test conditions and construction build-up, then confirmation that the installed floor can achieve the specified values in the completed hall.
Slip resistance, ball rebound and sports performance
Slip resistance must allow players to accelerate, stop and change direction without creating unpredictable movement. Ball rebound and surface friction also influence the feel of basketball, netball, volleyball and other activities. A multi-use school hall therefore benefits from a balanced specification rather than a floor selected for one sport in isolation.
You should also consider footwear policies and cleaning residues. A surface can perform well in a laboratory test but feel different if dust, polish, standing water or unsuitable cleaning chemicals are allowed to build up.
Relevant testing, certification and documentation
Ask for current test reports, classification evidence, product data sheets, installation instructions and maintenance recommendations. Check that the documents relate to the proposed system as a whole, including its substrate, adhesive, coating or covering, rather than to an unrelated component.
The following records are particularly helpful during review and handover:
- the declared EN 14904 classification and test evidence;
- subfloor moisture and flatness results;
- batch details for flooring materials, adhesives and finishes;
- line-marking drawings and approved setting-out information.
These records create a traceable link between the tender promise and the floor you receive. They also make later repairs or refurbishment easier to plan.
Choosing the right sports hall flooring system
There is no single surface that suits every school hall. Your choice should reflect the sports played, the amount of community use, event conversion, access arrangements and maintenance capacity. It should also be assessed as a complete system, because the surface layer is only one part of the floor’s performance.
Pulastic, vinyl, timber and multi-layer surface options
Pulastic, vinyl, timber and multi-layer systems each bring different construction and maintenance implications. Synthetic polyurethane systems may offer a seamless finish, while timber systems provide a distinct playing response and can be refinished when worn. Vinyl and other coverings must be checked carefully against the project’s current area-elastic requirements rather than assumed acceptable from appearance alone.
Your designer should set out the full build-up, including resilient layers, deck, adhesive, finish and perimeter details. That makes it possible to compare options fairly and avoids selecting a surface before its supporting construction has been understood.
Comparing point-elastic and area-elastic floors
Point-elastic floors deform mainly beneath the player’s foot; area-elastic floors distribute movement across a wider part of the construction. ESFA-funded sports and activity spaces may require area-elastic Category A3 or A4 systems, so a point-elastic alternative should not be treated as an interchangeable value option.
The distinction matters for comfort, concentrated loads, rolling equipment and the range of activities in the hall. Always check the contract requirement and the system classification rather than relying on familiar terminology used by a supplier.
Matching surfaces to sports, school use and community activity
Start by listing the actual timetable. A hall used for badminton, basketball, assemblies, exams and evening clubs will face different demands from a competition-only venue. You should consider ball response, movement, seating, tables, cleaning frequency and the type of equipment that will cross the surface.
Ask for sports-specific line-marking layouts and sample areas where the decision is close. A short consultation with teachers, operators and the maintenance team often reveals practical requirements that are missing from an architectural brief.
Balancing durability, comfort, acoustics and appearance
Comfort should not be pursued at the expense of indentation resistance or maintainability. Equally, a very hard-wearing specification may be unsuitable if it creates excessive noise or an uncomfortable playing environment. Consider cleaning, acoustic treatment, colour, glare and the visual effect of several court markings as part of the same decision.
A well-written comparison records the compromises openly. It gives governors, estates teams and funders a defensible reason for choosing one system over another.
Preparing the subfloor and installation environment
Many flooring failures begin before the sports surface arrives. The concrete or screed must be dry, strong, sufficiently flat and free from contamination, while the building must be secure and stable. You should treat preparation as a defined work package with inspection points, not as an assumption hidden beneath the flooring quotation.
Moisture testing and acceptable subfloor conditions
Moisture must be tested using an agreed method and at representative locations, including areas near edges and service routes. The acceptable result depends on the flooring system and manufacturer’s instructions, so the contractor should state the limit and the consequence of exceeding it.
Do not cover a wet subfloor simply because the programme is tight. Trapped moisture can affect adhesives, finishes and resilient layers, leading to debonding, staining or delayed defects that are difficult to diagnose after handover.
Flatness, strength and structural movement requirements
The subfloor needs adequate strength for the proposed build-up and sufficient flatness to prevent rocking, hollow areas or uneven wear. Cracks, construction joints and structural movement should be surveyed and detailed before installation. A resilient sports floor can accommodate designed movement, but it cannot correct an unresolved structural problem.
Agree the tolerances, repair materials and approval process in advance. The floor contractor should confirm that the prepared surface has been accepted before materials are laid.
Damp-proofing, insulation and underfloor heating considerations
Damp-proofing, insulation and underfloor heating can all affect the moisture and movement behaviour of the floor. If heating is present, you need a commissioning and cooling procedure that is compatible with the flooring system. The design should also explain how joints, perimeter gaps and service penetrations will remain functional.
Coordinate these details with the main contractor and building-services team. Late changes to heating controls or insulation levels can alter the conditions on which the flooring specification was based.
Managing temperature, humidity and site readiness
Flooring materials need suitable temperature and humidity conditions during delivery, acclimatisation and installation. The hall should be enclosed, weather-tight, clean and available for the full installation sequence. Other trades must have completed dusty or wet work before the surface is exposed.
The programme should allow time for adhesives, coatings and markings to cure. Rushing access for lessons or events can damage a floor before it has reached its intended performance.
Designing compliant sports hall floor layouts
A compliant floor also has to work as a room. Court geometry, circulation, storage, thresholds and fixed equipment all affect how safely and efficiently the hall operates. You should resolve the layout with the sports users and installer before the final setting-out drawings are approved.
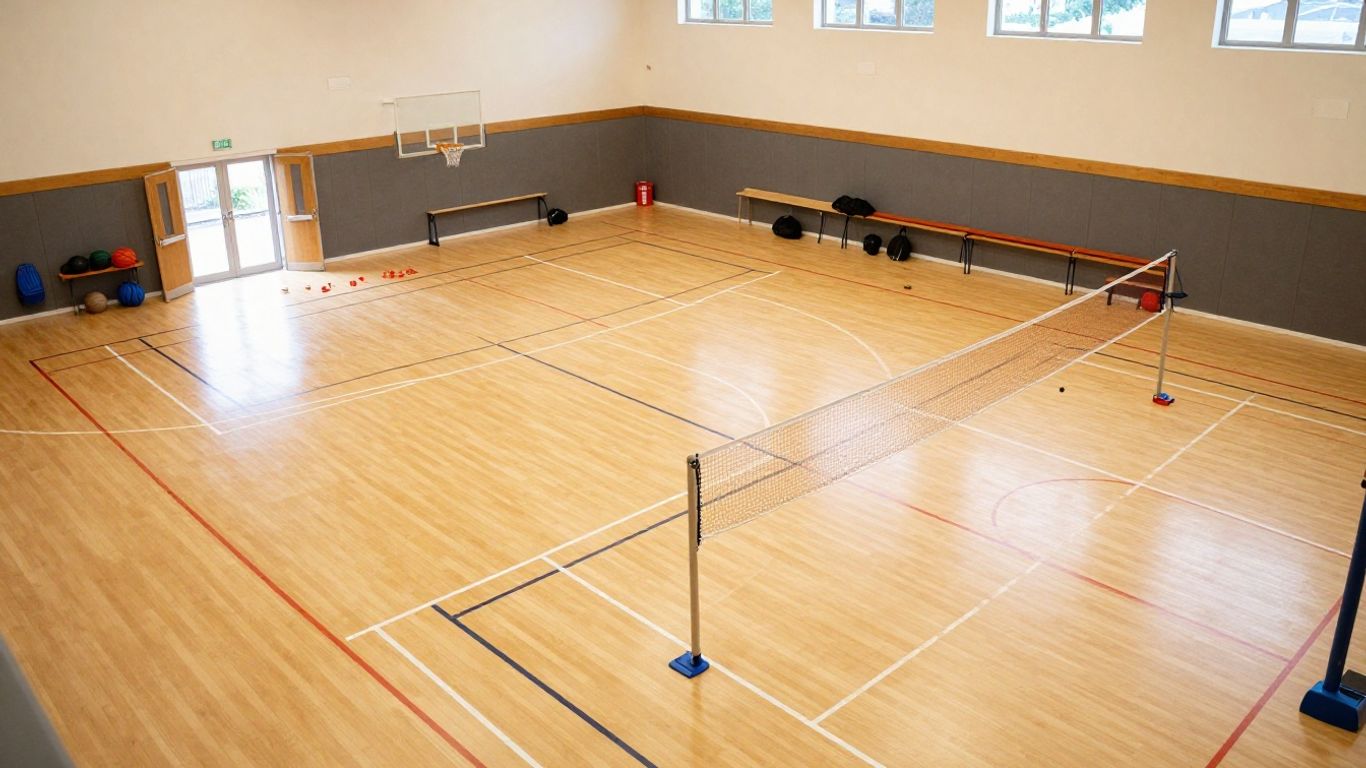
Court markings, zoning and dimensional accuracy
Court markings should be based on an approved drawing showing dimensions, colours, line widths and relationships between sports. Setting out must account for the true finished floor and not simply be scaled from an early architectural plan. Small errors can create conflicts between courts or leave insufficient clearance around equipment.
Review the proposed arrangement with staff who will use the hall. A technically accurate court can still be awkward if run-off areas, teaching zones or storage access have been overlooked.
Expansion joints, movement gaps and perimeter detailing
Expansion joints and perimeter gaps allow the floor and building to move without creating pressure or visible failure. Their treatment depends on the system, but they must not be filled, bridged or concealed in a way that prevents movement. Skirtings, wall protection and door frames should be coordinated with the finished level.
Record the agreed details on drawings and inspect them during installation. Perimeter workmanship is often less visible than the playing surface, yet it has a direct effect on long-term performance.
Accessibility, thresholds and connections to adjoining spaces
The transition from the hall to corridors, changing rooms and stores should be safe, durable and accessible. Thresholds need to accommodate the finished floor height without creating a trip edge or restricting wheeled equipment. Door clearances and ironmongery should be checked after the full build-up is known.
You should also consider cleaning routes and the movement of sports wheelchairs or portable seating. Smooth, well-coordinated connections reduce damage and make the hall easier to operate.
Coordinating flooring with equipment, sockets and storage
Basketball goals, volleyball sockets, net posts, divider curtains and storage systems need accurate positions and suitable fixing details. Confirm whether equipment is fixed through the floor, anchored to separate structures or supported by protective plates. The floor specification should identify any loads or movement restrictions associated with these items.
Complete Sports Flooring can contribute installation, refurbishment and line-marking experience to the coordination process, but the final responsibility for structural support and equipment design must remain clear between the relevant trades.
Procuring and specifying an ESFA-compliant installation
A tender document should make the desired outcome measurable. Instead of asking for a durable sports floor, define the performance category, build-up, preparation, markings, tests, programme and handover information. This gives you comparable bids and reduces the opportunity for an unsuitable substitution.
Writing clear performance requirements for tender documents
Set out the required EN 14904 classification and identify whether the funding conditions require an area-elastic Category A3 or A4 system. Include the intended sports, event uses, court schedule, substrate assumptions and environmental conditions. Request a method statement that explains how each part of the specification will be achieved.
A useful tender package should also state who supplies protection, who coordinates equipment and what happens if test results fall outside the agreed limits. Clear acceptance criteria protect budgets as well as users.
Assessing installer competence and relevant experience
Look for experience with comparable school, college or leisure-centre halls, not only general commercial flooring. Ask how the installer manages moisture testing, acclimatisation, line marking, protection and handover. References should demonstrate controlled work in live or time-limited environments where term dates and closures matter.
Complete Sports Flooring is a London-based specialist established in 1994, providing installation, refurbishment and maintenance for educational, leisure and commercial sports facilities. You can compare that kind of relevant experience with the needs of your own site rather than treating years in business as the only qualification.
Reviewing warranties, guarantees and product declarations
A warranty is useful only when its scope, duration, exclusions and maintenance conditions are understandable. Check who provides it, what evidence must be retained and how defects are reported. Product declarations should correspond to the actual system and proposed installation method.
Ask bidders to identify routine maintenance requirements and any restrictions on cleaning products, footwear, equipment or event use. This prevents a warranty from being undermined by an operational practice nobody has explained.
Comparing whole-life cost rather than initial price alone
The lowest tender can become the most expensive option if it needs early repair, frequent recoating or disruptive replacement. Compare preparation, installation, cleaning, inspections, planned refurbishment, line-marking renewal and likely downtime over the expected service period.
A simple cost review should include:
- initial system and subfloor preparation;
- access, protection and temporary closure costs;
- routine cleaning and periodic inspection;
- repair, recoating or refinishing allowances.
The resulting figure will not predict every expense, but it will make the decision more transparent. It also helps you explain why a better-supported specification may offer stronger value over time.
Managing installation and quality assurance
Good quality assurance follows the floor from delivery to handover. You need named inspection points, agreed samples and a clear process for recording deviations. The installer, main contractor and client team should know who can approve changes before work starts.
Sequencing delivery, acclimatisation and installation
Materials should arrive in suitable packaging, be checked for damage and be stored under the conditions required by the system. Acclimatisation must take place in the enclosed hall, not in an exposed loading area. Installation should follow completion of wet trades, dust-producing work and major equipment works that could damage the surface.
The programme should include curing and protection periods. Do not remove temporary protection or permit heavy traffic until the installer confirms that the floor is ready.
Checking adhesives, joints, coatings and line markings
Inspect the installation progressively rather than waiting for the final day. Check adhesive coverage, joints, transitions, resilient components, surface finish and the cleanliness of the substrate. Line markings should be reviewed against the approved drawing for position, width, colour and sharpness.
Any repair or variation should be documented before it is concealed. Early inspection is less disruptive and usually gives you more options than a late correction.
Recording test results, approvals and as-built information
The handover file should bring together test results, approved product data, installation records, maintenance instructions, warranties and as-built drawings. Include photographs of concealed details where they may assist future repairs. Record the final court layout and the location of sockets, joints and access panels.
Complete Sports Flooring describes professional installation, refurbishment and line marking among its sports flooring services; whatever contractor you appoint, you should require equivalent clarity in the close-out information. A complete record is part of the asset, not an administrative afterthought.
Inspecting the completed floor before handover
Walk the finished hall in good lighting and inspect it from several directions. Look for open joints, ridges, bubbles, inconsistent coating, marking defects, damaged edges and areas that sound hollow or move unexpectedly. Confirm that doors, equipment, thresholds and storage systems operate without catching or overloading the surface.
Agree a defects list with dates for correction and retest where necessary. Handover should occur only when the floor, documentation and operational guidance are all ready for the people who will manage it.
Maintaining performance throughout the floor’s service life
A sports floor is exposed to repeated impact, dirt, moisture and changing layouts from its first day. Maintenance should therefore be written for the actual material and the actual timetable. A short daily routine, supported by planned inspections, is usually more effective than occasional intensive cleaning after problems appear.
Cleaning methods for different sports flooring materials
Use the cleaning method specified for the installed system, including the correct dilution, equipment and drying procedure. Remove loose dirt before damp cleaning, and avoid residues that alter friction or leave the surface slippery. Timber, polyurethane, vinyl and multi-layer floors should not be treated as interchangeable simply because they are all used indoors.
Keep a written cleaning schedule for teaching days, community sessions and events. It should identify products, responsibilities and the point at which the floor must be taken out of use until dry.
Preventing damage from footwear, equipment and moisture
Limit outdoor dirt at entrances and make the footwear policy practical for staff, pupils and visitors. Use suitable castors, lifting methods and protective boards for equipment and seating. Standing water, leaking containers and wet cleaning equipment should be dealt with promptly.
Inspect protective pads and wheels rather than assuming they remain suitable. Small grit particles or a damaged trolley wheel can create repeated local wear across an otherwise well-maintained surface.
Scheduling inspections, repairs and surface refurbishment
Plan inspections around school holidays or planned closures so that defects can be assessed without disrupting lessons. Minor damage may need local repair, while worn coatings, faded lines or widespread surface change may justify a wider refurbishment. The correct remedy depends on the material, construction and condition.
Complete Sports Flooring offers sports court sanding and refinishing services, including assessment of whether a recoat, full sand and refinish or spot board replacement is appropriate. You should obtain a condition-based recommendation rather than assuming that every tired floor needs full replacement.
Planning maintenance responsibilities for schools and operators
Assign responsibility for daily cleaning, incident reporting, inspections, contractor access and approval of repairs. The school or operator should retain the handover file and make sure new caretakers and booking staff understand the floor’s restrictions. Community hirers should receive simple instructions before they bring staging, seating or specialist equipment into the hall.
Review the plan annually and after any change in use. A clear ownership structure protects the surface and makes it easier to budget for planned work instead of reacting to avoidable damage.
Conclusion
A successful ESFA sports hall flooring project joins specification, performance testing, subfloor preparation, accurate layout, skilled installation and planned care. If you define the acceptance criteria early and keep the operational needs of your school or venue in view, you give the floor the best chance of remaining safe, useful and serviceable for years.
—Quick answers
Frequently asked questions
It means the proposed floor meets the requirements that apply to the relevant funding programme and project specification. These may include a specified area-elastic category under EN 14904, supported by appropriate documentation and installation evidence.
Point-elastic flooring deforms mainly at the point of impact, whereas area-elastic flooring distributes movement across a wider part of its construction. The distinction affects comfort, loading behaviour and whether the system satisfies the project brief.
They are performance categories for area-elastic indoor sports floors. The applicable category sets limits for characteristics including shock absorption and vertical deformation, so you should confirm the specified category and test evidence for your project.
Test planning should begin during design and tendering, with site testing completed before the sports floor is installed. Early results give you time to dry, repair or otherwise prepare the subfloor without placing the programme under unnecessary pressure.
It can, provided the floor system, protection, equipment movement, cleaning regime and storage arrangements are designed for that mixed use. Event activities should be included in the brief rather than added after the floor has been selected.
You should receive test results, product information, installation and maintenance instructions, warranties, approved marking drawings, as-built details and records of agreed repairs or variations. Keep these documents accessible for future maintenance and refurbishment decisions.
Follow the specified cleaning method, control outdoor dirt and moisture, use suitable equipment protection, report damage quickly and schedule condition inspections. Planned repairs or refurbishment can often prevent small defects becoming wider and more disruptive failures.