
Understanding the Greenwich school flooring project
Managing Sports Floor Projects During Term Time: A Greenwich Case Study is less about laying material quickly and more about making good decisions before work begins. In an occupied school, the floor is part of the learning environment, a sports surface and a circulation route, often within the same week. You need a plan that respects all three uses while keeping safety and programme control visible to everyone involved.
Existing floor conditions and the case for replacement
Begin with a proper survey rather than assuming that a worn surface automatically needs full replacement. Look for loose boards, damaged vinyl, uneven transitions, moisture concerns, failed coatings and areas where previous repairs have altered the level. The condition of the subfloor matters just as much as the visible finish, because defects left underneath can affect adhesion, flatness and the life of the new installation.
A survey should also record room dimensions, thresholds, access routes and any fixed equipment that must be protected or temporarily removed. Where a sports hall can be refurbished rather than replaced, sports hall refurbishment may offer a practical route, subject to the condition assessment and the performance required. That distinction helps you build a realistic budget and avoid discovering major preparation work after the school has closed for the holiday.
Sports, circulation and teaching-space requirements
A sports hall needs a different response from a classroom or corridor. You may need to consider area elasticity, shock absorption, slip resistance, surface friction, ball response and line-marking requirements, while classrooms may place greater emphasis on wear, cleanability and noise. Changing rooms add further concerns around moisture, bare-foot traffic and transitions between wet and dry areas.
For a Greenwich school with multi-use spaces, the brief should identify which sports are played, how often the hall is booked and whether community use continues outside the school day. Basketball court flooring is one example of a sport-specific requirement: the documented approach centres on EN14904-compliant, area-elastic hardwood systems and FIBA-grade ball bounce within ESFA budgets. You should still confirm the exact performance category and budget for the individual site.
Constraints created by an occupied school
During term time, the contractor is working beside lessons, assemblies, examinations, clubs and safeguarding procedures. A route that looks convenient on a drawing may pass a playground, reception area or fire exit at the busiest part of the day. Even a small change to access can affect the school’s timetable, so the programme needs daily coordination rather than a single handover meeting.
You also have to account for staff movement, deliveries, cleaning, parent drop-off and emergency response. The installation team should understand who can enter each zone, when materials may arrive and how the school will respond if a planned area becomes unavailable. Clear ownership of decisions prevents minor operational changes from becoming avoidable delays.
Project objectives, success measures and stakeholder expectations
Set objectives that can be checked at the end of the work. These might include a compliant sports surface, level transitions, sound line marking, protection of adjoining finishes, a clean handover and completion within an agreed closure. The school may also want minimal loss of teaching or lettable space, while the facilities team will need maintenance information and evidence of inspection.
Stakeholders should agree what “complete” means before installation starts. That includes acceptable appearance, curing times, access restrictions after handover and the process for recording snags. A useful brief balances the immediate need to reopen the hall with the longer-term requirement for a floor that remains safe, serviceable and suitable for its intended sports.
Planning school flooring installation around the academic calendar
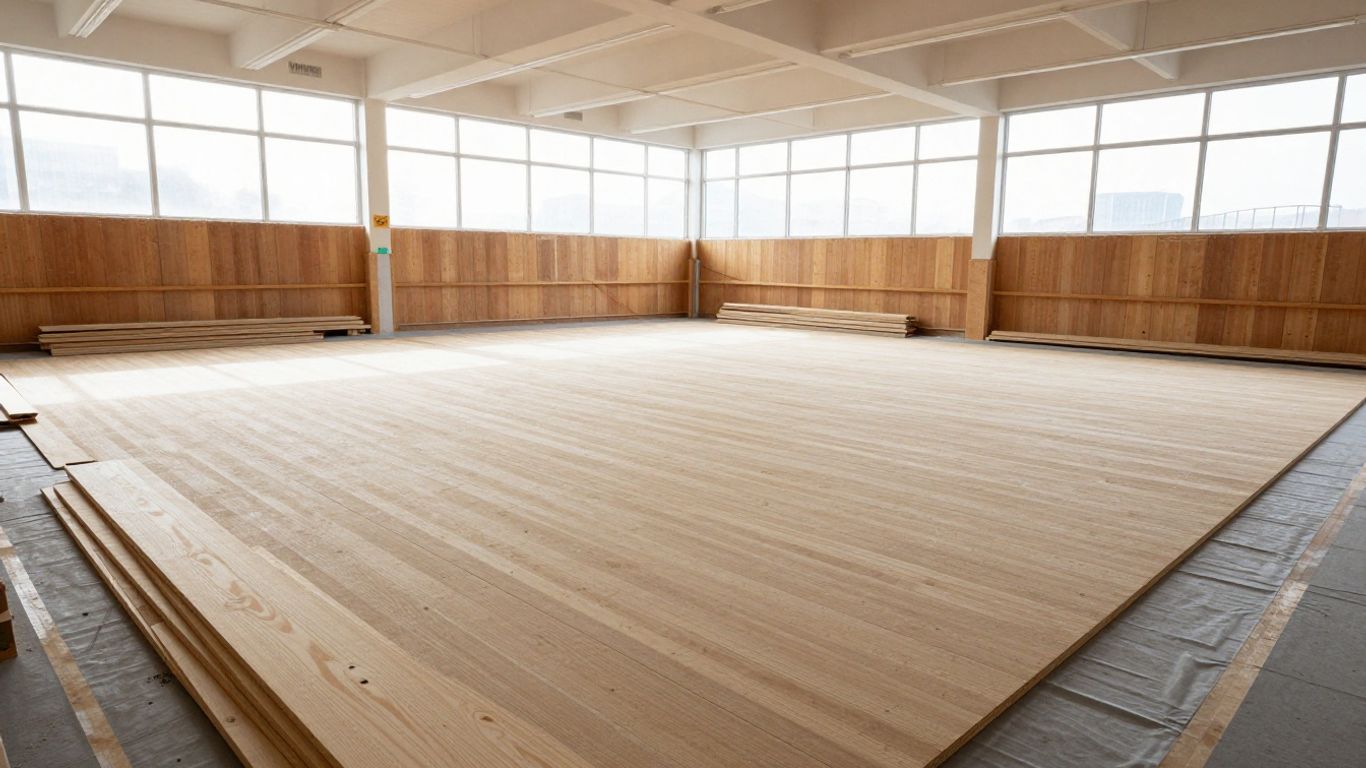
The academic calendar should shape the flooring programme from the first survey onwards. A school holiday may provide the quietest working window, but it is not an unlimited block of time: access, deliveries, preparation, curing and inspection all compete for the same days. You therefore need to divide the work into activities and place each one where it creates the least educational disruption.
Mapping noisy, dusty and disruptive activities
List every activity that could affect pupils or neighbouring rooms, not just the final installation. Removal, mechanical preparation, sanding, cutting, moving equipment and waste collection may create noise or dust, while primers and adhesives can introduce odour and ventilation requirements. This map lets you distinguish work that can happen after lessons from work that belongs in a closed period.
The sequence should also show dependencies. Subfloor repairs may need inspection before the floor covering is installed, and line marking must wait until the surface is ready for it. When these relationships are visible, the school can make informed decisions about which rooms must close and which can remain in use.
Choosing holiday periods, weekends and after-school working
Holiday working usually offers the best opportunity for intrusive preparation, but weekends and evenings can be valuable for deliveries, furniture moves and lower-impact tasks. You should agree working hours in writing, including arrangements for alarms, keys, lighting, noise limits and supervision. A technically efficient shift is not useful if it conflicts with a community booking or leaves the site unsecured overnight.
Build the programme around the school’s real closure dates rather than a generic summer assumption. Examination periods, inset days, sports fixtures and lettings can narrow the available window. Where a hall must reopen for the first week of term, allow time for final cleaning, inspection and a controlled return to use rather than treating the last installation day as the handover date.
Creating phased work zones across the school
Phasing can keep part of the school operating while another area is closed. Define each zone with a physical boundary, a named access route, a storage plan and a clear release condition. The most useful phases are often based on function: sports hall, circulation areas, teaching rooms and changing facilities may each require a different sequence.
A simple task register helps everyone understand the hand-offs:
- Confirm the zone, access time and responsible school contact.
- Record preparation, installation and curing requirements.
- Protect adjoining finishes and identify the temporary pedestrian route.
- Inspect the zone before releasing it back to normal use.
This approach avoids treating “the school” as one uniform work area. It also gives you a practical way to pause one phase without losing control of the others.
Building contingency time into the programme
Contingency is most valuable when it is tied to known uncertainties. Moisture readings, hidden subfloor damage, delayed deliveries, restricted access or additional drying time can all affect the critical path. Keep a decision point in the programme for reviewing the survey findings and another before each area is released.
The contingency should be explained to school leaders in operational terms. A spare day may cover preparation, curing or inspection; it should not be presented as vague slack. If the work finishes early, that time can be used for deeper cleaning, staff familiarisation or a more thorough snagging review.
Selecting flooring systems for different school environments
There is no single “school floor” that suits every room. The right specification depends on impact, traffic, moisture, cleaning methods, acoustics and the activities that take place on the surface. Start with use and performance, then compare materials and installation systems against the building, budget and maintenance plan.
Performance requirements for sports halls and activity areas
In a sports hall, you should define the sports and level of use before choosing the system. EN14904 provides a framework for indoor sports surfaces, but the practical brief still needs to address shock absorption, slip resistance, ball response, surface friction and line marking. A hall used for basketball, badminton, assemblies and community events may need a carefully considered multi-sport solution rather than a finish selected for one activity alone.
Complete Sports Flooring provides sports hall flooring solutions in Greenwich, including installation, refurbishment and line marking, with its documented focus on EN14904 compliance. For your project, ask for the proposed system, preparation assumptions and inspection process to be set out clearly in the quotation. That makes it easier to compare like with like and to identify which requirements are included in the scope.
Durable options for corridors, classrooms and changing rooms
High-traffic corridors need resistance to scuffing, wheeled loads and repeated cleaning, while classrooms may benefit from a surface that is easy to maintain and does not amplify everyday noise. Changing rooms require careful attention to wet areas, drainage, thresholds and slip risk. The visual finish matters, but it should follow the functional requirement rather than drive it.
Transitions deserve particular attention because they join spaces with different materials and levels. They must be neat, secure and compatible with cleaning equipment and accessibility needs. A room-by-room schedule is more useful than a broad flooring label, since it records the actual conditions and expected use for each area.
Slip resistance, impact absorption and acoustic control
Safety performance is affected by the whole floor build-up, not simply the top layer. Consider the substrate, underlay or elastic components, joints, surface texture and maintenance condition. In activity areas, impact absorption can influence comfort and play, while acoustic control may reduce the spread of noise into adjacent teaching spaces.
You should ask for test data and specification information relevant to the proposed use, then check that the installed system matches it. Avoid selecting a surface solely because it feels soft or looks durable in a sample. The installation details, cleaning regime and traffic pattern will influence how that performance is experienced over time.
Matching materials to cleaning and maintenance routines
A floor that cannot be maintained within the school’s normal routines is likely to deteriorate early. Discuss the available cleaning equipment, daily sweeping, periodic cleaning, spill response and restrictions on chemicals before finalising the finish. You also need to know how furniture, sports equipment and temporary event layouts will affect the surface.
Provide the caretaker or facilities team with written maintenance guidance at handover. It should explain initial protection, suitable cleaning methods, prohibited products and the process for reporting damage. This turns maintenance from a post-project afterthought into part of the flooring specification.
Managing safeguarding, access and communication during term time
A live school demands a worksite plan that is as precise as the flooring specification. Contractors need a defined route and controlled work area, while pupils and staff need to move through the building without entering construction space. The plan should be reviewed when the timetable, weather or site conditions change, not filed away after approval.

Separating contractors, pupils and staff
Set out the separation method before materials arrive. Hoarding, locked doors, temporary barriers and supervised crossing points may all be appropriate, depending on the building. Everyone on site should know which areas are contractor-only and how to report a breach or unexpected obstruction.
The school should nominate contacts for safeguarding and site operations, with the contractor providing a matching supervisor. Inductions need to cover behaviour around pupils, photography restrictions, welfare facilities, signing in and out, and the escalation route for incidents. These controls protect the school community while allowing the installation team to work without constant uncertainty.
Controlling deliveries, storage areas and pedestrian routes
Deliveries need a booked time, suitable vehicle arrangement and a route that does not conflict with pupil arrival or collection. Store adhesives, tools and flooring securely, away from teaching areas and escape routes. Keep corridors clean and inspect temporary routes frequently, particularly when weather brings water or dirt into the building.
A delivery plan should identify what arrives, where it is unloaded and who receives it. It should also explain what happens if the planned loading point is blocked. Small logistical decisions, made in advance, can prevent a lorry waiting outside the school while staff try to find a safe alternative.
Coordinating with school leaders, facilities teams and contractors
The most effective projects have one current programme and a short, regular coordination meeting. School leaders can confirm timetable changes, the facilities team can report building issues and the contractor can explain progress, constraints and next decisions. Keep actions assigned to named people with dates, rather than relying on informal conversations in corridors.
Use photographs, marked-up plans and a simple risk register to support those meetings. If a defect is uncovered, record its location, proposed remedy, effect on time and approval status. That paper trail helps you make a prompt decision without losing the reason behind it.
Keeping families and staff informed about disruption
Communication should be early, specific and proportionate. Staff need to know which rooms and routes are affected, while families may need practical information about entrances, clubs, pick-up arrangements or temporary changes to activities. Avoid promising that disruption will be invisible; explain what is changing and when normal access is expected to return.
A short weekly update is often enough during a contained project, provided it is accurate. Use the same terminology as the site plan so that “closed”, “restricted” and “released” mean the same thing to everyone. Trust is easier to maintain when changes are communicated before people encounter them.
Delivering the installation safely and efficiently
Once the work begins, preparation quality becomes the main control on both finish and programme. The installation team must work methodically while the school manages access around it. Regular checks are more useful than waiting for a final inspection to discover that a defect, moisture issue or damaged edge has affected several completed areas.
Preparing subfloors and resolving unexpected defects
Remove existing finishes carefully and inspect the exposed substrate for level, cleanliness, strength and moisture. Unexpected defects should be photographed, measured and discussed before they are covered. Depending on the system, repairs may include local filling, levelling, replacement of damaged boards or other approved preparation work.
Do not allow pressure to reopen a room to bypass necessary preparation. A short delay is usually easier to manage than premature installation over an unsuitable base. Agree the remedy, cost and programme effect through the project’s change process, then inspect the repaired area before proceeding.
Managing adhesive curing, ventilation and drying times
Adhesives, primers and coatings each have working conditions and curing requirements. Temperature, humidity, ventilation and substrate moisture can influence the result, so the site team should monitor them rather than relying on the calendar alone. Ventilation must also be planned around the school, since opening doors or windows may affect security, noise and neighbouring rooms.
Your programme should state when an area can be walked on, cleaned, furnished and used for sport. These are different milestones, and confusing them is a common cause of early damage. If curing takes longer than expected, communicate the revised release time quickly and protect the area in the meantime.
Protecting completed areas from early traffic
A finished floor is not necessarily ready for normal school traffic. Use suitable protective coverings, barriers and signage, and keep cleaning and furniture movements within the manufacturer’s or installer’s agreed conditions. Pay particular attention to doorways and junctions, where people are most likely to step across a boundary.
Before reopening, remove protection carefully and check for trapped debris, marks, lifted edges or damaged lines. A controlled first day of use is worthwhile: staff can supervise equipment moves and report anything unusual before the area becomes fully busy.
Inspecting workmanship at each project stage
Inspection should happen after preparation, during installation, before line marking and at handover. Check flatness, joints, thresholds, visible finish, line accuracy, cleanliness and protection of adjacent surfaces. For sports halls, retain the relevant product and compliance information with the completion records.
Invite the school’s representative to attend agreed hold points. This creates shared understanding and gives the contractor a chance to correct issues while access and tools are still available. The handover pack should include maintenance guidance, warranties where applicable, inspection records and a clear snagging process.
Handling common risks in a live school environment
Risk management is not a separate document from the programme; it is the way the programme remains usable when circumstances change. Schools are dynamic places, and a room can become unavailable because of an exam, an incident, a leak or a timetable decision. Your plan should make those changes manageable without compromising safety or workmanship.
Responding to timetable changes and restricted access
Keep alternative routes and resequencing options available. If a planned zone cannot be entered, move to an approved preparation task elsewhere rather than sending workers into an unauthorised area. The daily briefing should confirm access, work boundaries, school activities and any new restrictions before tools are unpacked.
A change log helps distinguish a genuine delay from a change in the school’s operational requirement. Record who made the decision, what work was affected and how the programme was adjusted. This is particularly useful when several contractors are working in adjoining parts of the building.
Managing noise, dust and odour complaints
Complaints should be treated as information about the effectiveness of your controls, not as an interruption to be dismissed. Check whether the work is occurring within agreed hours, whether barriers and extraction are functioning, and whether doors are being kept closed where required. Speak with the school contact before changing the method, since an apparently simple adjustment may affect safety or quality.
Where possible, place the loudest work in agreed closure periods and keep dust-producing preparation contained. Plan ventilation with the school’s security and safeguarding arrangements in mind. Give staff a realistic notice of any odour and state when the affected room will be assessed for re-entry.
Dealing with damaged or unsuitable existing surfaces
Existing damage may be local or widespread, and the response should follow evidence rather than guesswork. Map the affected areas, investigate the likely cause and compare repair with replacement. Moisture, movement or recurring impact may need attention before a new finish is installed.
If the original assumption no longer holds, pause that part of the work and seek an agreed technical decision. A transparent variation is preferable to concealing a defect beneath the new floor. It also gives the school a reliable record for future maintenance and budgeting.
Maintaining emergency routes and statutory safety standards
No phase of the installation should block an emergency route, obscure safety equipment or create an unplanned trip hazard. Temporary barriers, stored materials and waste must be positioned so that the school’s emergency arrangements remain practical. Review routes whenever the work zone or delivery plan changes.
Compliance is broader than a certificate at the end. It includes safe access, suitable working practices, proper records and a surface specified for its intended use. Keep statutory and project requirements visible in the site file, and make sure the school knows which areas remain restricted until the relevant checks are complete.
Evaluating the Greenwich case study and planning future projects
The Greenwich example is useful because it brings technical flooring decisions into the reality of a working school. A successful result is not measured only by whether the new surface looks clean on handover day. You should assess how the project performed against time, disruption, safety, usability and the information needed to maintain the floor properly.
Measuring programme performance and disruption levels
Compare the planned sequence with actual start dates, room closures, access restrictions and release dates. Record the causes of variation rather than reporting only that the programme moved. You can then see whether delay came from preparation, materials, school activity, weather, curing or a coordination gap.
Ask the school to record significant disruption in the same period. This might include relocated lessons, cancelled bookings, altered entrances or additional cleaning. The combined view is more informative than the contractor’s programme alone, because it shows the operational cost of each decision.
Reviewing durability, comfort and sports performance
After reopening, review the floor at agreed intervals rather than waiting for the first visible failure. Check wear in high-traffic areas, the condition of joints and thresholds, cleaning response, user comfort and the suitability of the surface for the sports named in the brief. For a multi-use hall, speak with both teaching staff and community operators.
The review should separate observed performance from expectation. A floor may be technically compliant but still reveal a need for better equipment handling or a revised cleaning routine. That distinction helps you improve use and maintenance without wrongly attributing every mark to the installation.
Capturing feedback from pupils, staff and site teams
Pupils may notice comfort, glare, noise or changes in how a ball behaves; staff may notice cleaning, furniture movement and timetable effects. The site team can comment on access, communication, protection and the quality of the handover information. Collect these views through short, focused questions while the experience is still fresh.
Keep feedback linked to a location and activity where possible. “The corridor is noisy” is less actionable than a note identifying the time, route and likely cause. A concise review meeting can then turn observations into maintenance actions or design considerations for the next project.
Using lessons learned to improve future school flooring work
Close the project with a lessons-learned record that can be used at the next survey. Include reliable lead times, difficult access points, effective barriers, useful communication formats, recurring substrate issues and realistic curing allowances. Over time, this creates a local knowledge base for the school rather than forcing every project team to start from scratch.
For future Greenwich work, an early survey and itemised scope can make the decision process clearer. Complete Sports Flooring documents free site surveys across Greenwich and neighbouring boroughs, with itemised quotes and scheduling intended to fit operational needs. Treat that as a starting point for a site-specific conversation, not as a substitute for confirming your building, timetable and performance requirements.
Conclusion
A well-managed school flooring project joins technical specification with everyday school operations: survey the existing conditions, programme disruptive work carefully, protect people and routes, and inspect every stage before reopening. If you plan around the academic calendar and keep decisions visible, you give the school a safer, more predictable route to a durable sports and teaching environment.
—Quick answers
Frequently asked questions
Yes, although the most disruptive work is usually better placed in holidays or agreed closures. Term-time installation may be possible through carefully separated zones, controlled routes and work scheduled outside teaching hours.
The duration depends on the room size, existing floor, preparation required, chosen system, curing conditions and line marking. A survey and detailed programme are needed before a reliable completion date can be given.
No. A suitable floor may be refurbished if its structure and subfloor remain serviceable. Moisture, movement, widespread damage or inadequate performance may instead support full replacement.
Check the sports played, expected traffic, shock absorption, slip resistance, ball response, acoustic needs, maintenance routine, compliance requirements, access and budget. The specification should match the actual use of the hall.
Use defined work zones, secure barriers, controlled doors, agreed pedestrian routes and clear site contacts. Review those arrangements daily and whenever the timetable or building access changes.
The affected area should be documented and assessed before it is covered. The school and contractor can then agree whether to repair, replace or resequence the work, including any cost or programme change.
Ask for maintenance guidance, product information, inspection records, relevant compliance documents, warranties where applicable, cleaning advice and a clear process for reporting and closing snags.