Why dedicated pickleball courts are gaining momentum in Barnet
Pickleball is increasingly finding a place in UK schools, leisure centres and clubs because it is straightforward to learn and can be played by people with different levels of fitness. For Barnet facility managers, the attraction is not simply the court itself but the range of sessions it can support. A well-planned facility may welcome beginners, families, older adults, schools and established racket-sport players. This is the practical foundation of a genuinely inclusive facility.
Pickleball’s appeal to beginners, families and older adults
You can introduce the basic format without asking beginners to master a large number of techniques at once. The smaller playing area can make the game feel manageable, while doubles play creates a naturally social setting. If you are researching the rules and equipment, a clear beginner’s pickleball guide can help you shape introductory sessions without overwhelming new players.
Families may appreciate flexible games that fit around school and work, while older adults can benefit from a sport that combines movement with regular social contact. That does not remove the need for suitable warm-up areas, seating or coaching, but it does make pickleball a useful addition to a varied community programme.
How dedicated courts support community sports hubs
A dedicated court gives you more control over bookings, line visibility and the way sessions are programmed. Instead of repeatedly fitting pickleball around another sport’s markings, you can create a recognisable destination for open play, coaching, school activity and community events. The venue may also use quieter daytime periods for beginner sessions or targeted programmes.
The strongest hubs connect the court to the rest of the site. Reception staff need a simple booking process, users need clear arrival information, and the facility should offer somewhere to wait before play. Those details often determine whether an installation becomes a regular part of local life or remains an underused asset.
The difference between adapting tennis courts and building new facilities
Adapting an existing court or sports hall can reduce construction work and make use of land you already control. However, you still need to consider court spacing, conflicting markings, net storage, surface condition and the effect of shared bookings. A dedicated outdoor build may offer greater visibility, whereas an indoor conversion can provide more predictable year-round use.
The right answer depends on demand, available space and the rest of your timetable. Speak to users before deciding, then compare the conversion cost with the long-term value of a purpose-designed facility rather than choosing solely on the lowest initial price.
Assessing a Barnet site before installation
A promising site is not necessarily a suitable site. Before you request detailed prices, you need to understand the dimensions, ground conditions, access arrangements and restrictions affecting the proposed work. A short survey can reveal issues that would otherwise appear late in the programme. It also helps you prepare a more realistic brief for contractors.

Measuring available space and checking court orientation
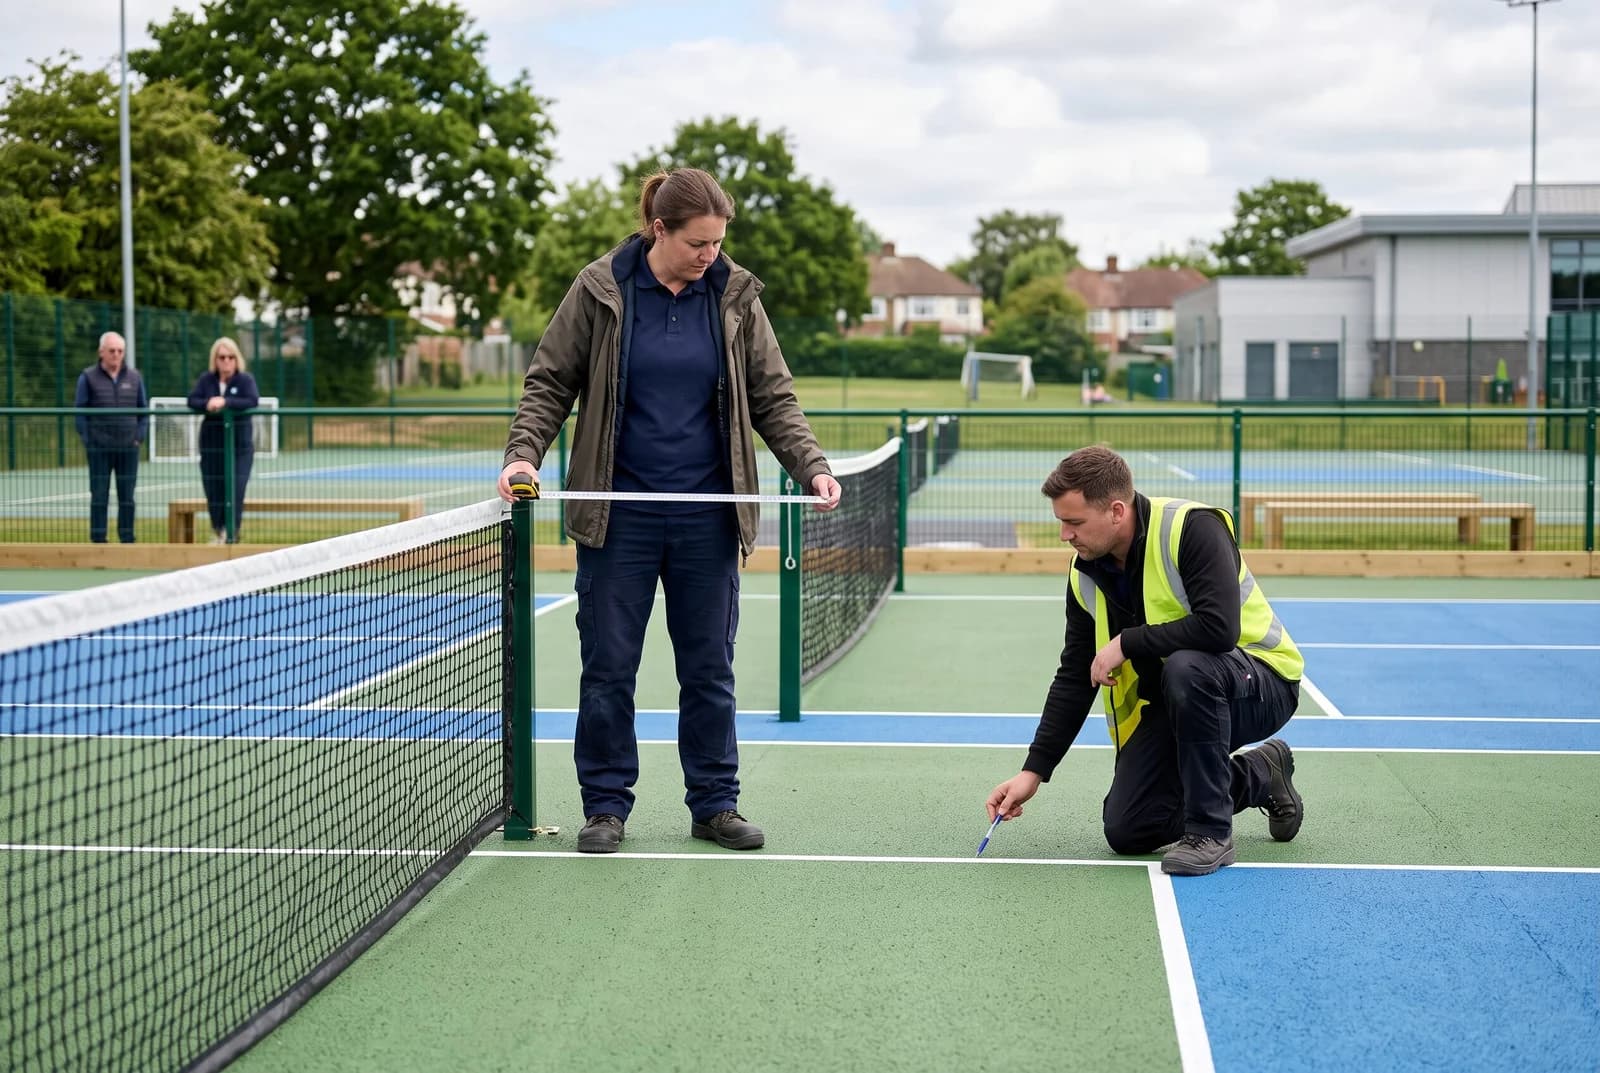
Start by measuring the usable playing area, not just the overall plot or hall footprint. You need room for the court, run-off, fencing, circulation and any maintenance access. Outdoor courts should be reviewed for orientation, glare, prevailing weather and the position of nearby buildings or trees. Indoor venues require the same care with columns, roof structure, wall clearances and existing sports markings.
Record the measurements in a scaled plan and mark fixed obstacles. This gives you a sensible basis for discussing single-court and multi-court layouts, and it prevents a late discovery that a nominally available corner cannot provide safe movement around the court.
Reviewing access, parking, drainage and nearby facilities
Consider how materials, plant and equipment will reach the work area, particularly where a school, residential street or busy leisure centre shares the access route. You should also review parking, deliveries, pedestrian movement, changing rooms, toilets and spectator space. Drainage is equally important outdoors, while indoor projects need checks for moisture and the condition of the existing floor.
A local comparison can be useful when you are building an early options appraisal. For example, pickleball flooring services in Barnet describe site surveys, itemised quotations and installations for schools, leisure centres and clubs. You can use that type of scope as a prompt for questions, while still asking for a proposal based on your own site.
Identifying planning, lease and land-use considerations
Before design work progresses too far, confirm who owns the land and whether your lease permits the proposed use. Outdoor fencing, lighting, noise management and changes to hardstanding may require planning advice, while schools and community sites may have safeguarding or consultation procedures. You should also check whether tree protection, ecology, access or neighbour considerations apply.
Keep a record of approvals, assumptions and responsibilities. If the project involves grant funding or public land, establish which standards and procurement rules must be followed. Early clarity protects the budget and makes the eventual installation programme easier to manage.
Designing a court that meets player and community needs
Court design has to serve more than the person holding the paddle. You are planning a space where people arrive, change, play, rest and leave safely, often while other activities continue nearby. Good design therefore combines the playing specification with circulation, supervision, storage and maintenance. It should also leave enough flexibility for the venue’s likely timetable.
Recommended court dimensions, run-off areas and layout
A pickleball court has a defined playing footprint, but the surrounding run-off is just as important for safe movement. Your plan should show the net line, non-volley zone, boundary lines, access routes and separation between adjacent courts. Where several courts are proposed, avoid creating narrow pinch points that make retrieval, coaching or cleaning awkward.
Use a measured layout rather than relying on a quick painted outline. The final arrangement should reflect the available venue, the expected level of play and any guidance used by the operator or governing body. A modestly larger circulation zone may be more valuable than squeezing in an additional court that is uncomfortable to use.
Choosing fencing, gates, lighting and viewing zones
Fencing can keep balls contained and help separate play from public circulation, but its height, position and gate design need to suit the site. Gates should be easy to operate and wide enough for equipment access. If you add lighting, assess glare, spill, controls and maintenance access rather than treating luminaires as an afterthought.
Viewing zones do not need to be elaborate. Benches, shaded waiting areas and a clear line of sight can make sessions more welcoming, particularly for parents and people attending their first activity. Keep furniture outside run-off areas and ensure it does not obstruct emergency routes.
Planning accessible routes and inclusive changing facilities
An inclusive venue starts at the entrance. You should provide a step-free route where required, sensible door widths, firm surfaces and enough space for users to move between reception, changing areas and the court. Signage, seating and accessible toilets should be considered as part of the same journey.
Changing facilities may already exist, but their condition and location still matter. Check privacy, storage, wet-room access and the route from the changing area to the playing surface. A court that technically meets its dimensions can still exclude people if the wider facility is difficult to navigate.
Choosing the right pickleball court surface
Surface selection affects how the court feels, performs and ages. You should consider the sports already played at the venue, the expected hours of use and whether the floor is indoors or outdoors. Grip, ball response, shock absorption and acoustic behaviour all matter, but none should be assessed in isolation. The substrate beneath the finish often determines whether the final result remains reliable.
Comparing acrylic, cushioned and multi-sport surfacing systems
Acrylic systems are commonly considered for outdoor hard courts because they can provide a consistent playing finish when installed over a suitable base. Cushioned systems add an elastic layer that may improve comfort, while multi-sport floors may allow a hall to host pickleball alongside other activities. Your choice should follow the venue’s full use rather than the name of the sport alone.
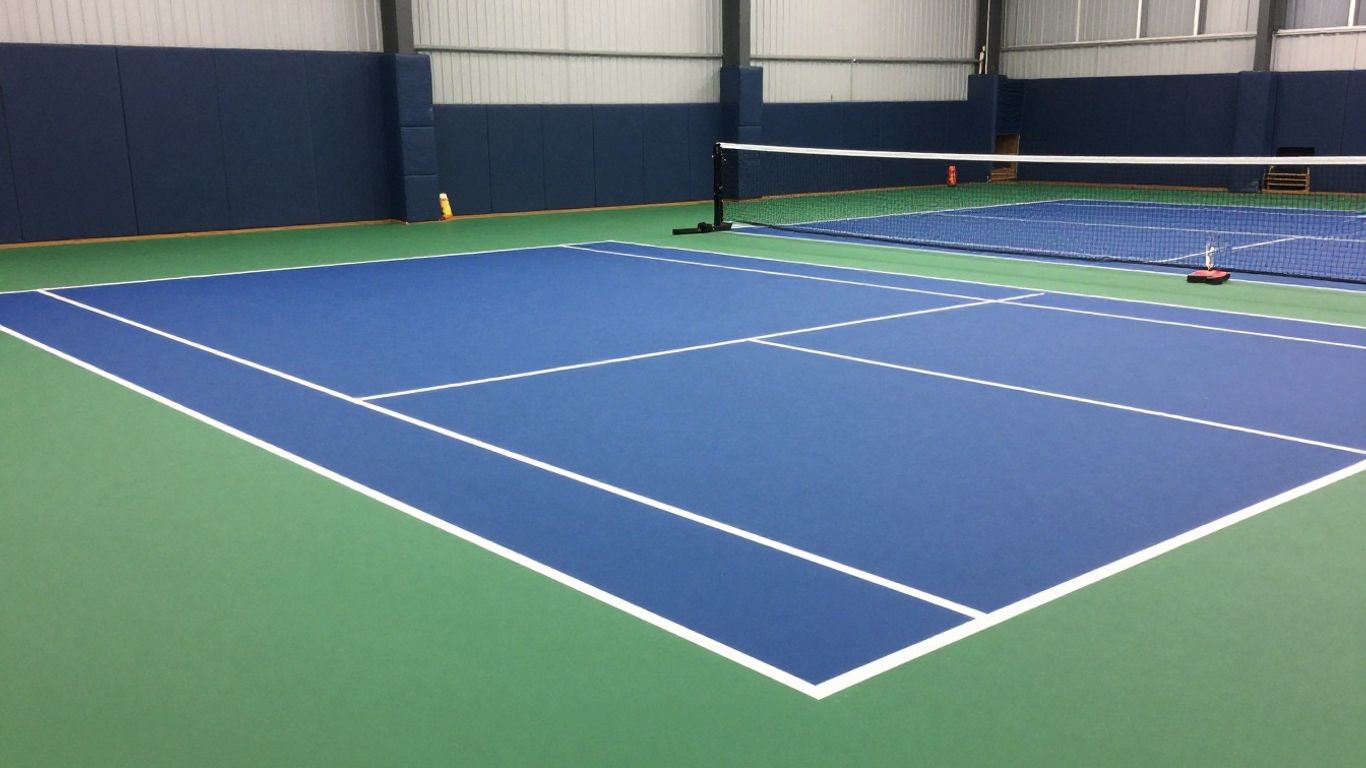
For indoor projects, Complete Sports Flooring provides pickleball court flooring solutions in Barnet, including EN14904-compliant installations and options for overlaying lines on existing multi-sport floors or installing dedicated courts. Ask for the proposed build-up, performance characteristics and maintenance requirements in writing so you can compare like with like.
Preparing the sub-base, drainage and ground conditions
A surface cannot compensate for a moving, damp or poorly drained base. Outdoor work may require excavation, falls, drainage improvements and a carefully prepared slab or asphalt foundation. Indoors, you should check moisture, flatness, joints and any damage to the existing floor before deciding whether an overlay is appropriate.
The survey should identify defects and explain how they will be addressed. If repairs, levelling or moisture control are needed, include them in the project scope rather than treating them as optional extras. This is where a detailed specification is more useful than a headline square-metre price.
Balancing grip, impact absorption, durability and maintenance
You want enough grip for confident movement without creating an unnecessarily harsh feel underfoot. Impact absorption can support comfort, while acoustic treatment may be relevant in sports halls close to classrooms, offices or residential areas. Durability should be judged against the expected booking pattern, footwear, cleaning regime and repair access.
Create a maintenance plan before handover. It should cover routine cleaning, inspection of lines and joints, spill response, scheduled checks and the process for dealing with damage. The cheapest finish to install may not be the cheapest to operate over several years.
Managing the pickleball court installation process
Installation is easier to control when the responsibilities and sequence are agreed before work begins. You need a clear survey, a written specification, comparable quotations and a realistic access plan. Facility managers should also identify who will approve colours, markings, equipment and handover documents. This reduces uncertainty once the site is closed.
From surveys and quotations to design approval
Begin with a site survey that records dimensions, substrate condition, moisture where relevant, access constraints and the intended use of the venue. Quotations should separate preparation, surfacing, line marking, equipment, preliminaries and any exclusions. That detail helps you understand why two apparently similar prices may differ.
Complete Sports Flooring describes a free on-site survey and itemised quote for Barnet projects. Whether you use that service or another procurement route, ask for drawings, product data, programme assumptions and warranty information before approving the design.
Coordinating groundworks, surfacing, line marking and equipment
The order of operations matters. Groundworks and base repairs must be complete before surfacing, and the surface must be ready before accurate line marking and equipment installation. Net systems, posts, fencing, lighting and storage should be coordinated so that one trade does not damage another’s work.
Allow time for curing, inspections and cleaning before the court is opened. At handover, check line positions, surface finish, access gates, net tension, lighting controls and maintenance information. A short defects list is easier to resolve before regular bookings start.
Minimising disruption to residents, clubs and existing sports users
A sports facility rarely has a completely empty calendar. You should agree working hours, delivery routes, noise controls, dust management and daily cleaning with the contractor and site team. Schools may prefer work during holidays, while leisure centres may need phased closures or evening deliveries.
Give users early notice and explain which facilities will remain open. Good communication does not remove disruption, but it makes the unavoidable parts more predictable. It also helps protect relationships with clubs that may rely on the venue for regular sessions.
Budgeting for a dedicated pickleball facility in Barnet
A useful budget includes the whole project, not just the visible playing surface. The final figure can be influenced by access, demolition, repairs, drainage, lighting, fencing, storage and professional fees. You should also allow for opening, maintenance and future renewal. A realistic early budget makes it easier to decide whether to build now, phase the work or adapt an existing space.
Main cost factors in construction and conversion projects
For a conversion, the existing floor condition is often the first major variable. Preparation, moisture treatment, repairs, line overlays and acoustic improvements may affect the total. A new outdoor court can involve earthworks, drainage, foundations, surfacing, fencing and lighting, with access and planning adding further complexity.
Ask each tenderer to identify assumptions and provisional sums. The following areas are worth separating in your cost plan:
- Surveys, design, approvals and project management
- Groundworks, repairs, moisture control and drainage
- Surfacing, line marking and court equipment
- Fencing, gates, lighting, storage and access works
- Handover, maintenance and contingency
This structure gives you a better view of the true cost than a single installation figure. It also shows where value engineering might be possible without compromising safety or long-term performance.
Comparing single-court, multi-court and shared-use developments
A single court may suit a pilot scheme or a smaller site, while multiple courts can support leagues, coaching and simultaneous community sessions. Shared-use halls can be financially attractive because they use existing space, but every additional marking, booking conflict and set-up task needs to be considered.
Compare each option against expected hours of use, income, staffing and maintenance. A multi-court layout is not automatically better if demand is uncertain, but a single court may become restrictive if local clubs and schools are already asking for regular blocks.
Allowing for lighting, fencing, maintenance and future repairs
Capital budgets often focus on construction and overlook the years that follow. Include replacement nets, cleaning equipment, line refreshes, lighting maintenance, fence repairs and occasional surface work. Indoor venues should also consider acoustic and cleaning requirements when estimating operating costs.
Keep a contingency for defects or ground movement, particularly on outdoor schemes. A planned inspection routine can identify small problems before they become closures, protecting both revenue and user confidence.
Turning new courts into a sustainable local sports hub
The opening day is only the beginning. To make the facility useful, you need a programme that welcomes first-time players while giving regular users reasons to return. Booking rules, staffing, coaching and pricing should be agreed before launch. Your aim is a court that stays active without becoming inaccessible to casual users.
Setting booking systems, memberships and community sessions
Use a booking system that shows availability clearly and separates organised sessions from casual play. You might offer introductory blocks, open-play periods, junior activity and club bookings, with sensible rules for cancellations and equipment. Pricing should reflect local demand and protect some access for people who cannot commit to a full membership.
Review the timetable after the first few months. If peak slots are full but daytime use is weak, try targeted sessions rather than simply adding more peak pricing. A balanced schedule supports both financial performance and community value.
Building partnerships with schools, clubs and local organisations
Schools can provide daytime or holiday demand, while clubs bring regular players and volunteer knowledge. Local organisations may help promote sessions for older adults, families or people returning to activity. Agree responsibilities clearly, including safeguarding, equipment, coaching standards and use of the booking system.
Partnerships work best when each party receives something practical. The venue may gain reliable bookings, the school may gain activity space, and the club may gain a stable home. Start with a manageable pilot and use feedback before expanding.
Measuring participation, revenue and long-term court performance
You need more than booking volume to judge whether the hub is working. Track repeat visits, introductory-session conversion, cancellations, maintenance issues and user feedback alongside income. These measures show whether the courts are reaching new participants and whether the operating model is sustainable.
Complete Sports Flooring has worked in sports flooring since 1994 and focuses on educational, leisure and commercial facilities. That experience is relevant when you review the physical asset over time: monitor wear, cleaning, surface response and line condition rather than waiting for a visible failure. The court’s performance should remain part of your regular facilities review.
A simple annual review can bring the operational and technical picture together. Compare actual use with the original business case, record planned maintenance, and update the programme when local demand changes. That is how a new court becomes a dependable part of Barnet’s wider sports offer.
Conclusion
Dedicated pickleball courts can give Barnet venues a flexible route into wider participation, but the strongest results come from careful site assessment, suitable flooring, inclusive design and disciplined operation. If you plan the court around real users and the practical constraints of your facility, it can develop into a durable local sports hub rather than a short-lived trend.
—Quick answers
Frequently asked questions
You need the marked playing area plus safe run-off, circulation and access space. The exact arrangement depends on whether the court is indoors or outdoors and whether it sits beside other courts or sports markings.
Neither is universally better. Indoor courts offer more predictable weather conditions, while outdoor courts may provide greater visibility and seasonal capacity. Your decision should reflect demand, land, budget, noise, access and maintenance.
Yes, an existing hall may be adapted with suitable line marking or a new surface, subject to its dimensions, floor condition, other sports use and booking demands. A survey should confirm whether conversion is appropriate.
It should cover dimensions, orientation, substrate or ground condition, moisture where relevant, drainage, access, parking, services, nearby facilities and any planning or lease constraints.
The applicable requirements depend on the venue, surface system and sports use. For an indoor sports hall, you should ask for relevant performance information and confirm how the proposed system aligns with the standards used by your organisation.
Agree the programme around school holidays, closures or quieter booking periods where possible. Plan deliveries, dust control, working hours, communication and phased access before the contractor arrives.
Combine regular bookings with beginner sessions, coaching, school use and community partnerships. Monitor participation, income, maintenance costs and user feedback so that you can adjust the timetable and pricing as demand develops.