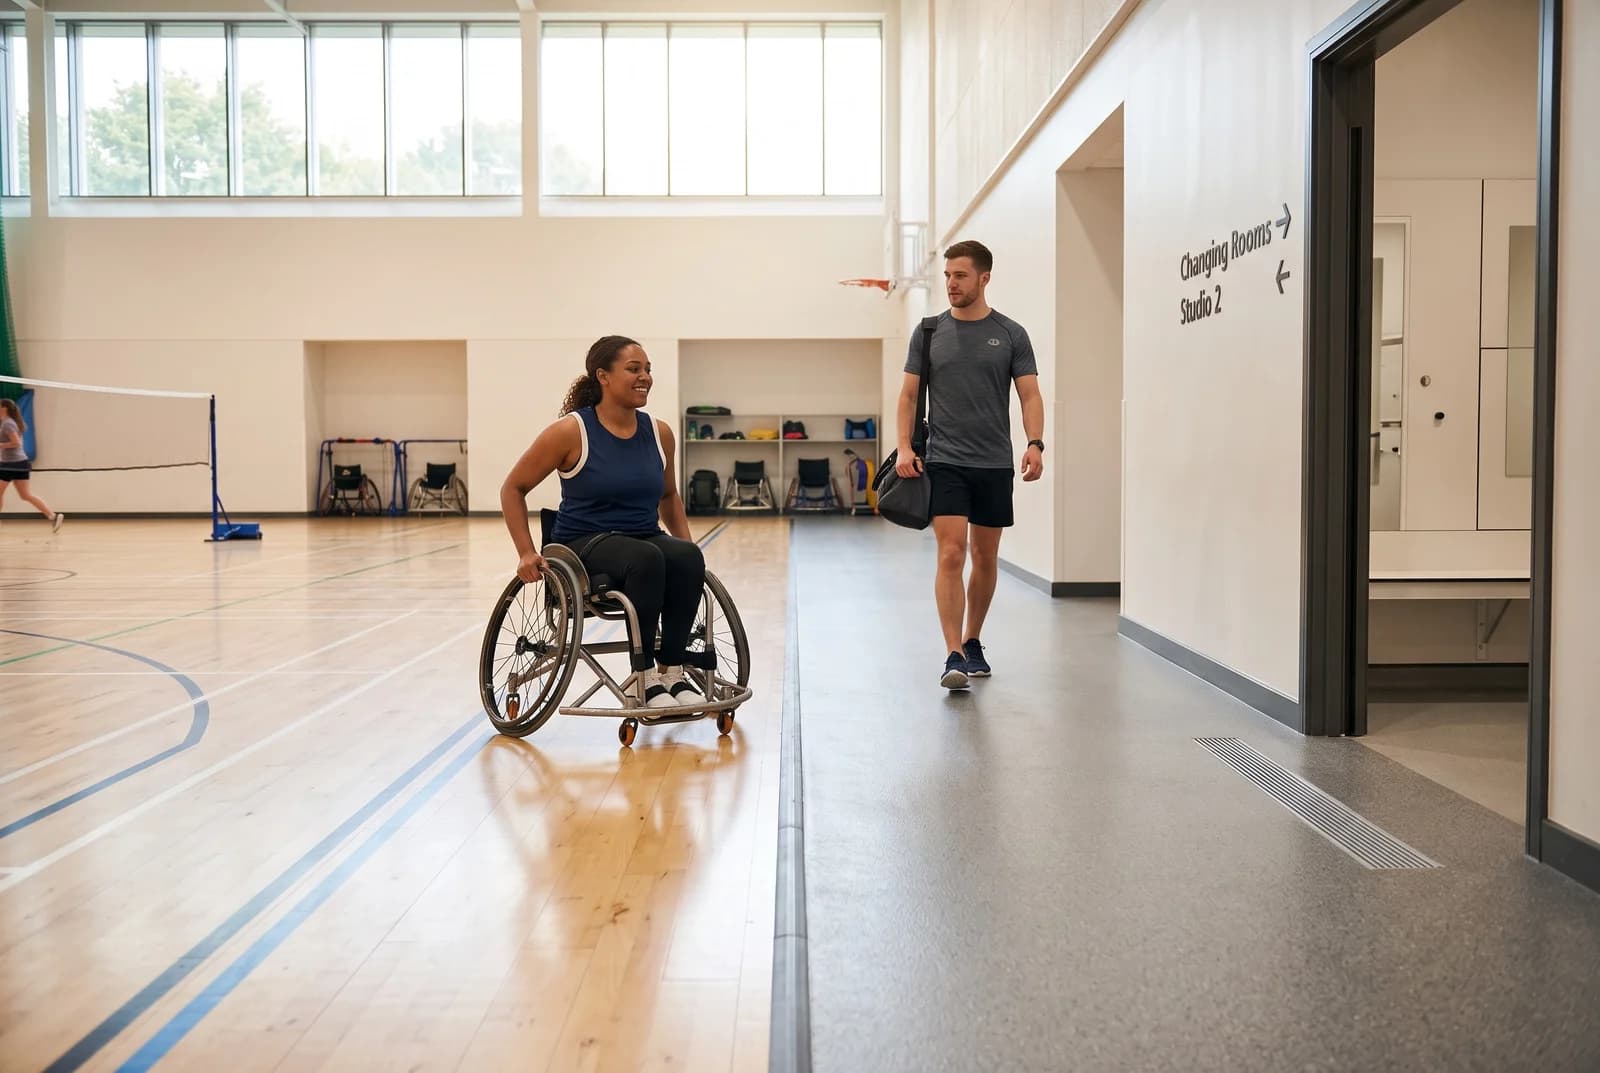
Understanding Part M and its relevance to sports flooring
Approved Document M provides guidance on access to and use of buildings, including the routes, entrances, circulation spaces and facilities that allow people to use a building. For a sports venue, that means considering the complete experience from the public approach through to the activity space. Flooring is rarely an isolated compliance decision: levels, gradients, thresholds, surface finishes and maintenance all affect whether access works in practice.
What Approved Document M covers in sports and leisure buildings
When you apply Part M to a sports hall, leisure centre or gym, you look at how people enter, move around and use the building. That includes approach routes, entrances, internal circulation, doors, changing facilities, sanitary accommodation and access to activity areas. The floor should support those routes with a stable, reasonably level surface and transitions that do not create avoidable barriers.
You should read the approved design as a connected sequence rather than checking individual rooms in isolation. A compliant entrance is of limited value if a raised threshold prevents a wheelchair user reaching the court, or if a changing-room route becomes difficult when the floor is wet. Bring the flooring contractor into the design conversation early, particularly where floor build-ups may affect door clearances or ramp geometry.
The difference between reasonable access and inclusive design
Reasonable access asks whether people can get into and use the facility. Inclusive design goes further by considering the range of people who may use it, including wheelchair users, people with limited balance, people with visual impairments and people who process sensory information differently. You should aim for a layout that feels straightforward and dignified, rather than relying on a separate or inconvenient route.
That approach affects practical choices. A smooth, stable floor can help a wheelchair user move independently, while clear tonal contrast at a transition may help someone with reduced vision. Good access is designed in from the earliest plans, then protected through procurement, installation and routine care.
How the Equality Act 2010 complements Part M requirements
Part M relates to the building regulations, while the Equality Act 2010 addresses discrimination and the duty to make reasonable adjustments in relevant circumstances. Meeting one does not automatically settle every responsibility under the other. As a facility operator, you should therefore consider both the physical environment and the way your venue is managed.
For example, a venue may need to review routes, booking arrangements, changing provision, staff procedures and the suitability of activities alongside its flooring specification. Speak with your access adviser, design team or building control professional where the project involves a complex existing building or a change in use. This keeps the flooring decision within the wider accessibility plan.
When other standards and guidance also apply
Part M is not a sports-floor performance standard. Depending on the venue and activity, you may also need to consider the relevant British or European standards, Sport England guidance, fire and acoustic requirements, wet-area design and sport-specific governing-body guidance. For indoor sports floors, EN 14904 may be relevant to performance characteristics such as shock absorption, vertical deformation and slip behaviour.
You should record which standards apply to each area rather than assuming one specification suits the entire building. A sports hall, fitness studio, pool surround and external terrace face different conditions. For wider context on London policy and inclusive design, you can also read this London inclusive design guidance, while confirming the current requirements with the project’s qualified professionals.
Translating accessibility requirements into flooring decisions
Once the access strategy is clear, translate it into drawings, schedules and measurable flooring requirements. Check the route into the building, the route to each activity, and the route to changing, shower and spectator areas. The most useful review follows how a person actually moves through the venue, including busy periods and wet conditions.

Creating step-free routes to courts, studios and changing areas
A step-free route should be continuous and usable, not merely shown as a line on a plan. Survey the entrance, reception, corridors, doorways, court access points and changing areas together so that floor levels remain coordinated. Where a floor system has a significant build-up, account for it before setting adjacent thresholds and ramp gradients.
Think about operational details too. Mats, temporary covers, sports equipment and storage should not narrow the route or introduce an unexpected lip. During a refurbishment, agree how users will reach the facility while work is under way, especially if the venue remains partly open.
Managing thresholds, level changes and transitions
Thresholds deserve close attention because a small level change can affect wheels, walking aids and balance. Detail transitions so they are secure, firmly fixed and as flush as the surrounding construction allows. Avoid relying on loose ramps or improvised strips as a permanent solution.
At interfaces between timber, resilient flooring, tiles, matting and drainage zones, confirm the finished levels rather than comparing product thicknesses alone. Adhesive, underlay, moisture protection and subfloor preparation can all alter the final height. A sample junction or trial installation is often worthwhile before the full floor is laid.
Providing clear, navigable circulation for wheelchair users
Wheelchair users need enough clear space to approach doors, turn, pass other people and enter activity areas. Flooring should remain stable under the turning and rolling loads expected in the venue, without excessive texture, curling edges or soft spots. Keep access routes legible by coordinating floor patterns, line markings, lighting and furniture placement.
For a practical specification review, separate the requirements into route, surface and management considerations:
- Route: clear width, turning space, door approach and connection to facilities.
- Surface: stability, smooth transitions, appropriate friction and resistance to damage.
- Interfaces: thresholds, inspection covers, drainage channels and adjoining materials.
- Management: equipment storage, temporary barriers, cleaning and event layouts.
This list gives your design team a useful agenda for a site walk-through. It also helps you identify issues that may not appear in a product brochure but can still affect everyday access.
Considering sensory, visual and mobility-related needs
Accessibility is not limited to wheelchair movement. Strong glare, confusing patterns, poor tonal contrast or sudden changes in texture can make navigation harder for some users. At the same time, a sports surface must retain the performance characteristics needed for its intended activity.
Use contrast and wayfinding thoughtfully, avoiding decorative changes that look like steps or holes. Review lighting reflections on polished finishes and consider how wetness, dust or wear may alter the appearance and friction of the surface. If users or an access consultant identify a particular sensory or mobility concern, resolve it through the complete interior design rather than expecting flooring to solve it alone.
Choosing suitable sports flooring systems
A Part M review does not lead to one universal sports floor. You need a system that balances access with sport performance, impact protection, durability, cleaning and the building’s construction constraints. The right choice may differ between a competition court, a school hall, a studio and a poolside route.
Slip resistance for different sports and wet-area conditions
Slip resistance must suit the activity and the conditions in which the floor will be used. A court needs predictable friction for starts, stops and changes of direction, while a shower approach or poolside area must be considered with water, bare feet and cleaning regimes in mind. Excessive slipperiness is a clear concern, but an overly rough or sticky surface can also impede some wheeled movement and complicate cleaning.
Ask for test information that relates to the intended product, finish and use. Do not assume that a dry laboratory result describes a wet changing area or a floor after years of polish build-up. The design team should set the relevant testing and acceptance criteria before procurement.
Impact absorption, shock attenuation and user safety
Sports floors often need to manage repeated impact from running, jumping and falls. EN 14904 performance considerations can be relevant to indoor sports areas, but you still need to match the system to the users and the sports taking place. Shock attenuation, vertical deformation and area elasticity may influence comfort, injury risk and ball response.
For schools and community venues, consider the broad mix of ages, abilities and activities. A floor that works for one sport may need different line marking, equipment protection or maintenance when used for several sports. You should also check how the system’s cushioning interacts with wheelchair stability and the needs of people who use walking aids.
Rolling loads, wheelchair movement and surface stability
A surface can meet a sports performance target yet be frustrating to use if it is too soft, uneven or easily damaged by equipment. Consider wheelchairs, cleaning machines, bleachers, goals and other rolling loads during selection. Stable movement depends on the whole build-up, including subfloor, joints, adhesives and perimeter details.
Ask whether the proposed finish remains secure under repeated traffic and whether repairs can be made without leaving abrupt patches. In a busy venue, protect the floor from dragged equipment and plan storage so access routes remain clear. These are straightforward operational decisions, but they have a direct effect on inclusion.
Seams, joints and finishes that support accessibility
Seams and joints should be tight, durable and compatible with the expected movement of the system. Loose edges, lifted sections and failed welds can become trip hazards or catch wheels. Timber floors also need careful attention to board condition, coating wear and transitions to other materials.
Before signing off the finish, inspect junctions in normal lighting and from a wheelchair-height viewpoint. Confirm that cleaning does not leave a slippery film or sticky residue. If refurbishment is appropriate, sports court sanding and refinishing may include an EN 14904 retest, helping you reassess performance after the work rather than relying only on an old certificate.
Designing inclusive sports facilities across London
London venues vary widely, from compact school halls to large leisure centres and multi-use community facilities. You may also be working within a tight closure, a listed building, a constrained loading arrangement or a programme tied to school holidays. Inclusive flooring design has to respect those practical conditions without allowing them to excuse avoidable barriers.

Flooring considerations for sports halls and multi-use courts
Sports halls often need one floor to support several sports, assemblies, exams and community events. Line markings, surface friction, shock performance and protection from movable equipment all matter. Your access review should include spectator routes, changing access, storage doors and the points where equipment is moved on and off the court.
Complete Sports Flooring provides sports hall flooring installation, with the cited service covering EN14904-compliant systems for educational institutions and leisure centres. For your project, confirm the exact system, test evidence, installation detail and maintenance arrangement rather than treating a general compliance statement as a substitute for a project specification.
Accessible fitness studios, gyms and activity spaces
Fitness studios and gyms bring different demands: loose equipment, concentrated loads, repeated movement and varied user abilities. Keep routes around machines clear, make floor transitions easy to identify and choose finishes that remain stable when users move between exercises. Consider how a wheelchair user can approach equipment, transfer, turn and leave without crossing an unnecessarily difficult surface.
Where areas are reconfigured regularly, use durable connection details and establish a simple inspection routine. Storage should not spill into circulation, and temporary exercise mats should have edges that remain flat. Staff training and room layouts are as relevant as the floor material itself.
Changing rooms, showers and poolside environments
Wet areas require particularly careful coordination between slip resistance, drainage, hygiene and access. Check falls to drains, grilles, thresholds, cubicle entrances and the route to accessible changing and shower facilities. A floor that is easy to clean but becomes slippery when wet is not a successful practical solution.
Specify compatible materials and finishes across adjoining zones, then review the completed area with water present where appropriate. Keep accessible routes free from stored benches, laundry bags and cleaning equipment. Maintenance staff should know which detergents and machines are suitable for the installed surface.
Outdoor pitches, terraces and links to public routes
Outdoor access begins before the user reaches the sports surface. Paving, ramps, gates, kerbs, drainage and changes between external and internal finishes can all affect the route. Rain, mud, leaf debris and frost may change traction and make a previously comfortable connection difficult.
Map the route from the public footway, parking or drop-off point through reception and onwards to the activity area. In London, this wider relationship is part of making a venue genuinely usable, not a detail to leave until the final inspection. Coordinate the external works with the internal floor levels so the entrance does not become the weak point.
Specifying and procuring Part M compliant sports flooring
A strong procurement package turns accessibility aims into requirements that suppliers can understand and installers can deliver. It should describe the venue, sports, users, interfaces, programme and expected maintenance, not just name a generic floor type. This gives you a fairer comparison between tenders and reduces the risk of hidden assumptions.
Setting measurable performance requirements in the specification
State the performance requirements for each zone, including the applicable standards, test conditions and acceptance criteria. Separate the sports hall requirements from those for wet areas, circulation routes and ancillary rooms. Include floor build-up, finished levels, tolerances, joints, transitions, line marking, protection and cleaning compatibility.
Ask bidders to identify exclusions and dependencies. For example, subfloor moisture, floor flatness, door alterations and drainage may sit outside the flooring price but still determine whether the finished route works. A detailed schedule helps you compare like with like.
Coordinating flooring with doors, ramps and accessible equipment
Flooring must be coordinated with door leaves, ironmongery, ramps, lifts, accessible changing equipment and fixed seating. A change in floor thickness can reduce clearances or alter a ramp gradient. Ask the architect, access consultant, main contractor and flooring specialist to review the same finished-level information.
For a basketball court, basketball court flooring describes EN14904-compliant, area-elastic hardwood systems and a process including an on-site survey, itemised quotations and professional installation. Use that type of project information as a starting point, then ensure your own tender documents define the access interfaces and site-specific requirements.
Checking product data, test evidence and installation methods
Review technical sheets, declarations, test reports, installation instructions and maintenance guidance for the actual proposed system. Check that the evidence relates to the product, finish and construction build-up being offered. If the floor is refurbished, establish whether sanding, board replacement or recoating changes the relevant performance and whether retesting is needed.
Do not overlook the subfloor and adhesive system. Moisture, flatness and curing conditions can affect stability, finished levels and long-term performance. Your contract should also require the installer to notify you when site conditions differ from the approved design.
Questions to ask flooring manufacturers and contractors
Before appointing a contractor, ask practical questions that test both technical knowledge and delivery planning. You should know who is responsible for surveys, setting out, protection, access checks, handover documents and future maintenance. Ask how the work will be sequenced around school terms, public opening hours or planned closures.
A useful discussion should cover:
- Which standards and test evidence apply to each floor area?
- How will finished levels and thresholds be checked before installation?
- What protection is provided for accessible routes and adjoining finishes?
- How will defects, damage and future repairs be recorded and resolved?
The answers should appear in the tender return or construction plan, not remain informal promises. That record gives you something clear to check at handover.
Installing flooring to preserve compliance
Even a well-written specification can be undermined by rushed preparation or poor coordination on site. Installation should protect the design intent from the subfloor upwards. Keep accessibility visible in daily site meetings, particularly when other trades alter levels, doorways or drainage.
Preparing subfloors for a level and stable finish
Survey the subfloor for flatness, moisture, strength, contamination and local damage before materials arrive. Resolve defects through an agreed method and allow primers, screeds, adhesives and timber systems to cure as specified. A stable base supports safer movement and reduces the likelihood of ridges, hollow areas or premature joint failure.
Record readings and preparation work as part of the quality file. If the existing structure prevents the designed build-up, stop and obtain an approved solution rather than concealing the difference beneath the finish. This is particularly important where a few millimetres affect a doorway or transition.
Controlling gradients, trip hazards and floor transitions
Set out thresholds and transitions using finished floor levels, not rough construction levels. Check ramps, drainage edges, expansion joints, access covers and changes between resilient and timber finishes as the work progresses. Use secure, compatible details that will not curl, loosen or become a raised edge under traffic.
Inspect routes both empty and furnished. A transition that looks acceptable before a door, mat or piece of equipment is installed may become difficult to negotiate in use. Photograph key junctions and record any correction before the next trade covers the work.
Protecting accessible routes during construction
Construction traffic can quickly damage a completed accessible route. Agree protected paths, temporary ramps, clean-down arrangements and storage zones with the main contractor. Keep loose materials, cables and packaging away from the route, and make sure temporary measures are stable and clearly managed.
If the facility remains open, explain route changes to staff and users and review them daily. A temporary diversion should still be usable by people with mobility, visual or sensory needs. Do not allow the pressure of a programme to turn a planned step-free route into an informal workaround.
Verifying workmanship against the approved design
At completion, compare the installed work with the drawings, specification and agreed samples. Check levels, gradients, transitions, surface condition, line markings, joint security, clear routes and the operation of doors. Include representatives who understand the facility’s day-to-day use, not only those who review paperwork.
A handover should include test evidence, warranties, cleaning instructions, maintenance recommendations, marked-up drawings and records of defects closed out. These documents make future inspections more reliable and help prevent well-intended cleaning or alteration work from reducing accessibility.
Inspecting, maintaining and improving accessible flooring
Accessibility is a continuing condition, not a one-off certificate. Floors wear, finishes change, equipment moves and the needs of users may become clearer over time. Build routine access checks into the same management system you use for safety, cleaning and planned maintenance.
Carrying out post-installation access checks
Walk every principal route after installation with the building operating as it normally does. Check entrances, reception, doors, court access, changing rooms, toilets, showers, spectator areas and external connections. Look for raised edges, unexpected glare, stored equipment, slippery patches and places where a wheelchair or walking aid cannot turn comfortably.
Repeat the review after furniture and sports equipment are installed. Invite disabled users or an access adviser to test the route where possible, because practical experience can reveal problems that measurements alone miss. Record actions, owners and dates rather than treating the walk-through as a general observation.
Monitoring wear, damage and changing slip performance
Create an inspection schedule based on traffic, moisture, cleaning frequency and the consequences of failure. Look for worn coatings, damaged boards, open seams, loose trims, surface contamination and changes in friction. Pay particular attention to entrances and turning points, where wear is often concentrated.
Respond proportionately but promptly. Isolate a damaged area if it presents an immediate risk, then arrange a compatible repair and reassess the transition. After significant refurbishment, confirm whether performance testing or updated documentation is appropriate.
Cleaning methods that avoid slippery or sticky surfaces
Cleaning should remove contamination without leaving a film that changes traction. Follow the flooring manufacturer’s instructions for dilution, machinery, pads, drying and permitted chemicals. Avoid using a stronger product simply because the floor looks dull; residue and surface damage can create new problems.
Schedule cleaning around activity and allow wet floors to dry before routes reopen. Use entrance matting and sensible spill procedures where suitable, while ensuring mats lie flat and do not introduce a lip. Train staff to report changes in surface feel as well as visible damage.
Reviewing feedback from disabled Londoners and facility users
User feedback is an essential part of maintaining an inclusive venue. Ask about access to courts, studios, changing areas and seating, and provide a straightforward way to report a difficult threshold, slippery patch or obstructed route. Review comments alongside inspection records and incident reports.
Patterns may point to a design issue, a maintenance gap or a change in how the venue is being used. Discuss improvements with users before making alterations, then check that the solution works for different mobility and sensory needs. This keeps the facility responsive rather than treating Part M as paperwork completed at practical completion.
Conclusion
When you plan sports flooring around continuous routes, sport performance, safe transitions and long-term maintenance, Part M becomes part of a better facility rather than a final compliance hurdle. A careful survey, measurable specification, coordinated installation and honest user feedback will help you create sports spaces that more Londoners can reach and use with confidence.
—Quick answers
Frequently asked questions
Part M concerns access to and use of buildings. For sports flooring, it means considering how floor levels, surfaces, thresholds, routes and adjoining facilities affect access throughout the venue.
No. The appropriate floor depends on the building, sports, users, moisture conditions, construction and other applicable standards. Part M should be coordinated with the relevant sports-floor performance requirements.
Yes, provided the system is selected and detailed for both purposes. You should assess shock performance, friction, stability, transitions, line markings and access routes as a connected design.
Thresholds can catch wheels, affect balance and reduce independence. Small level changes should be detailed, secured and checked against the finished floor levels of adjoining areas.
Usually, yes. Poolside, shower and changing areas need careful consideration of water, drainage, cleaning, barefoot use and slip resistance, as well as step-free access.
Walk the completed routes with doors, furniture and equipment in place. Check levels, transitions, clear widths, turning areas, surface condition and wet-area performance, then record and resolve defects.
Review it routinely and after damage, refurbishment, layout changes or user feedback. The frequency should reflect traffic, moisture, cleaning and the consequences of a surface defect.