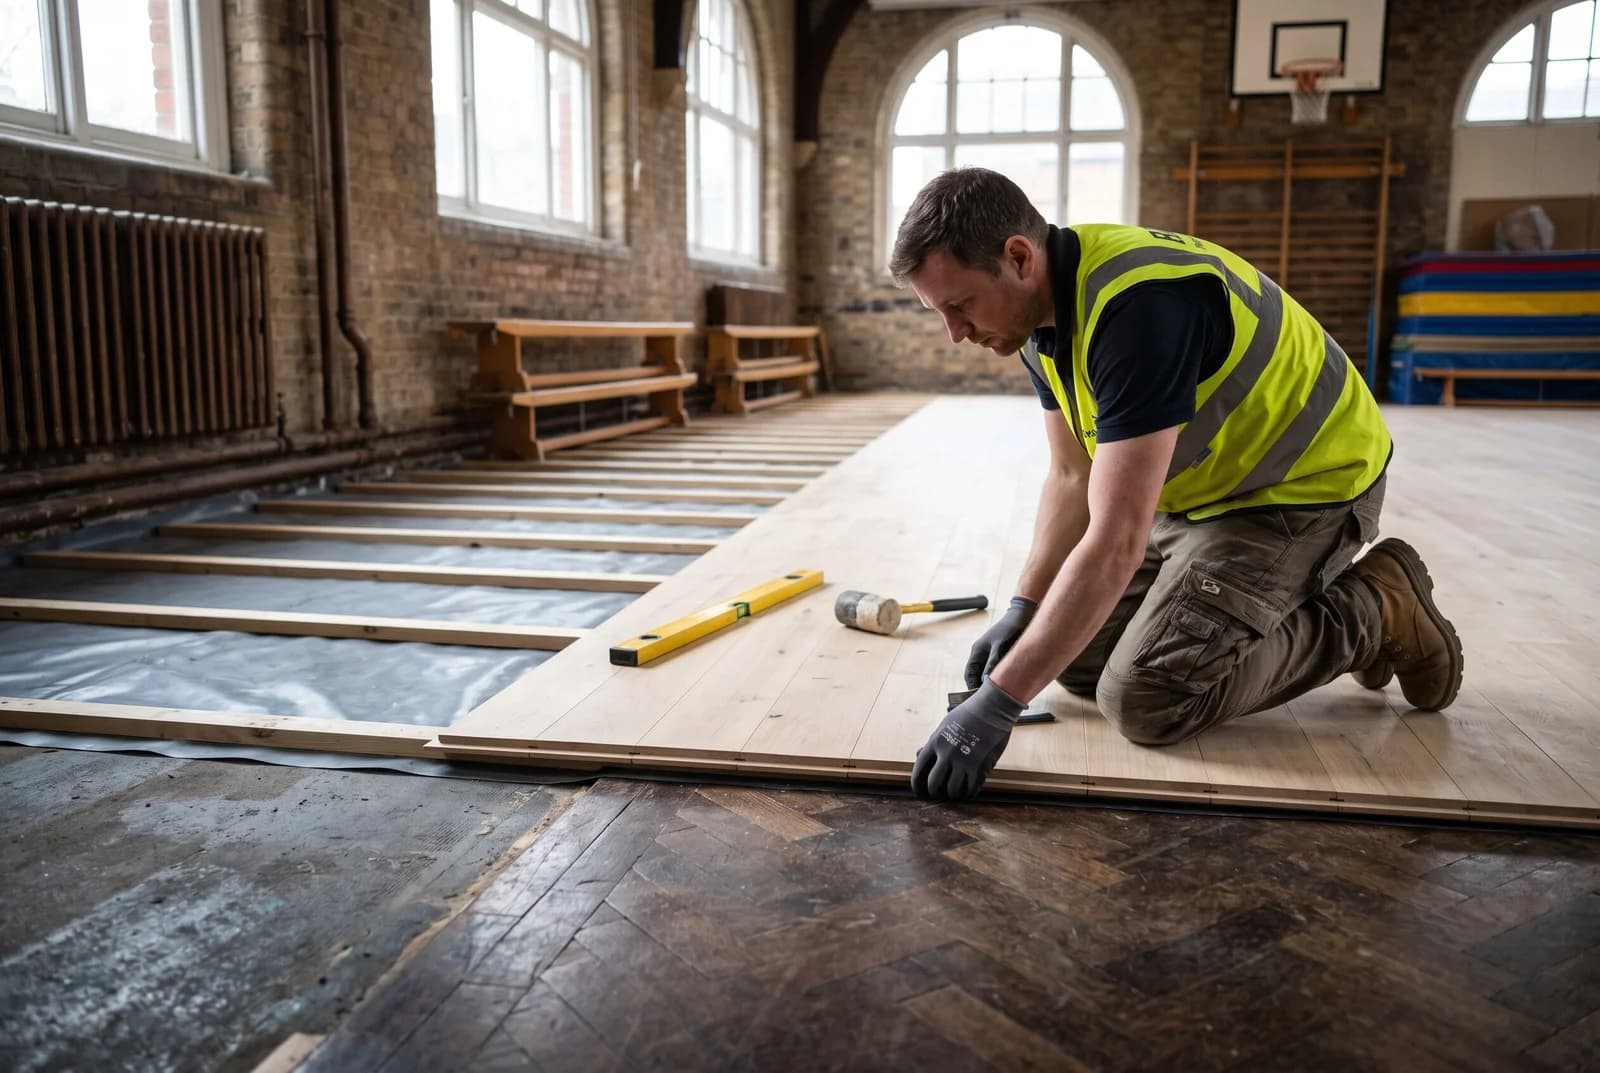
Assessing sports hall flooring in historic Hackney buildings
Upgrading Sports Hall Flooring in Historic Hackney Educational Buildings calls for a careful assessment before any finishes are selected. Older halls may contain timber, parquet or resilient surfaces laid over subfloors that have changed over many decades. You should establish what is present, how it is performing and what lies beneath it. A measured survey gives you a reliable basis for deciding whether to repair, overlay or replace the floor.
Identifying the condition and construction of the existing floor
Begin by recording the floor type, thickness, fixing method and visible areas of wear. Look for loose blocks, open joints, worn coatings, damaged boards, hollows and previous patch repairs. The survey should also note door clearances, floor sockets, drains, service covers and any equipment that may affect the finished level. This information helps you separate cosmetic deterioration from defects that could affect stability or sports performance.
Where an existing parquet floor still has sound timber and a stable base, restoration may be practical. A heavily worn surface, however, may need more extensive preparation before it can support regular PE lessons, clubs and community use. You should retain samples and photographs in the project record so that proposed repairs can be discussed clearly with the wider team.
Checking for damp, unevenness and structural movement
Moisture testing should cover both the visible floor and the subfloor, particularly near external walls, entrances and older service routes. Unevenness may result from settlement, failed adhesive, timber movement or alterations made during earlier building work. Cracks in adjacent walls, deflection under load and recurring gaps can indicate movement that needs investigation rather than concealment.
You should also compare levels at the perimeter, sports court area and thresholds into changing rooms or corridors. Small differences can become accessibility problems once a new build-up is installed. If the building is moving or moisture remains unresolved, a new surface alone will not provide a dependable long-term answer.
Assessing parquet, timber and resilient flooring systems
Parquet and solid timber floors can offer warmth and character, but their suitability depends on the condition of the blocks, the subfloor and the existing finish. Resilient floors may be easier to clean, yet they can conceal deterioration underneath or have reached the end of their useful service life. Assessing the system means considering its construction as a whole, rather than judging the top layer in isolation.
For a school hall, you should ask whether the existing floor can deliver consistent friction, appropriate resilience and a reasonably uniform ball response. You should also consider how often the hall is used for non-sport activities, since assemblies and furniture can create different wear patterns. A specialist sports flooring survey can identify where refurbishment is realistic and where replacement would reduce future risk.
Understanding how historic features affect the refurbishment scope
Historic halls often include high skirtings, decorative joinery, unusual thresholds, exposed brickwork or retained doors that limit the available floor height. These details can influence the choice of overlay, perimeter trim and entrance transition. You may need to preserve features that are not directly part of the sports floor but still shape the installation method.
A conservation-led approach does not mean accepting poor performance. It means documenting significant fabric, agreeing what can be altered and designing the new work around the building’s proportions. For useful context on restoring worn timber in busy education settings, see this parquet restoration guidance, while keeping the proposed sports specification tailored to your hall.
Choosing a sports flooring system for school use
The right sports flooring system should support the way your hall is actually used. A primary school, secondary school and community leisure venue may all need different compromises between comfort, durability, ball response and ease of cleaning. You should consider the sports timetable, after-school bookings, assemblies and examination use before settling on a material. The finish is only one part of the system; the subfloor, cushioning and installation quality matter just as much.
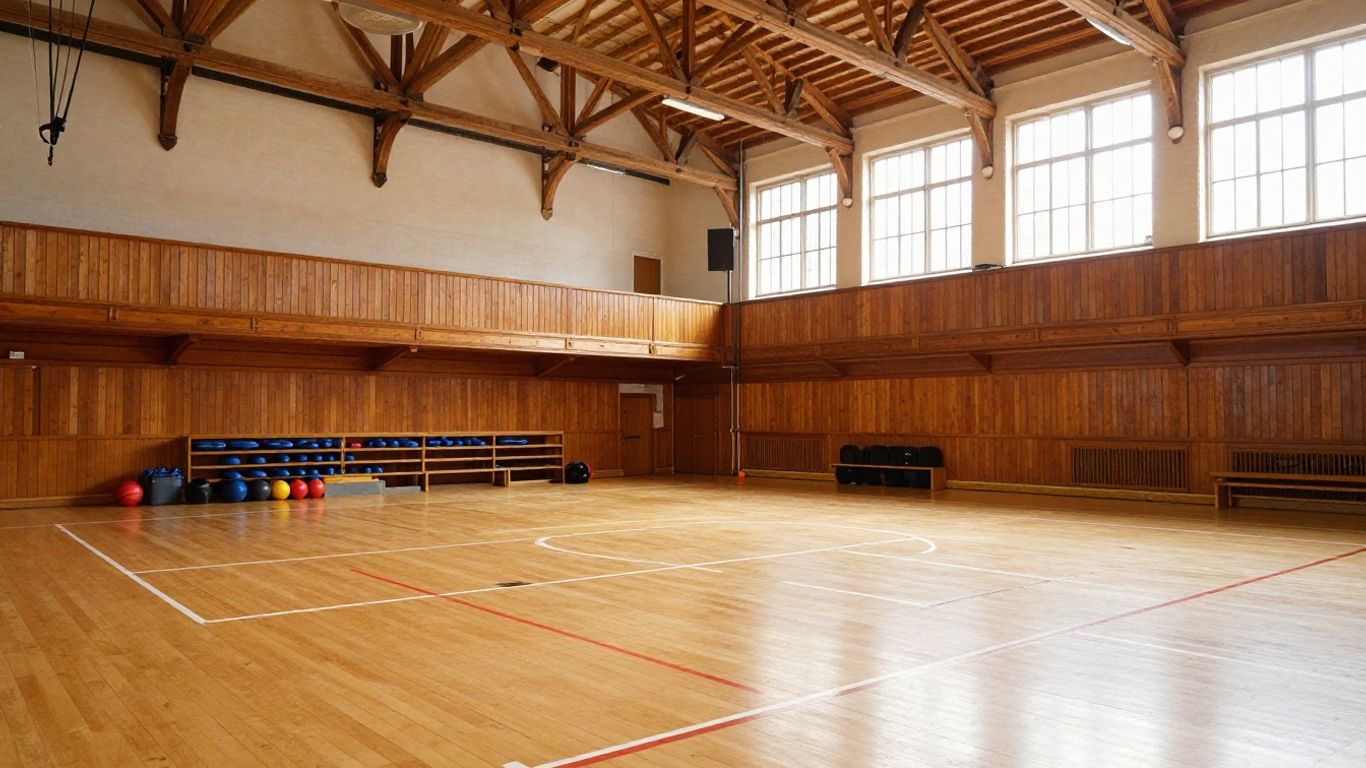
Comparing timber, vinyl, rubber and synthetic sports surfaces
Timber can provide a responsive, repairable surface with a traditional appearance, but it requires careful moisture control, finishing and maintenance. Vinyl and synthetic surfaces can offer consistent markings and straightforward cleaning, while rubber may suit areas where durability and underfoot comfort are priorities. The best choice depends on the full performance brief, not on material preference alone.
You should compare expected service life, repair options, cleaning products, acoustics, installation depth and the effect of heavy equipment. Ask for evidence of the proposed system’s sports performance and confirm that the specification is suitable for the intended level of use. A surface that looks attractive at handover may still be unsuitable if its build-up does not cope with repeated loading.
Matching flooring performance to sports and curriculum activities
Map the principal activities before selecting the floor. Basketball, badminton, netball, indoor football, dance, gymnastics and general PE place different demands on traction, resilience and ball behaviour. You may also need markings for several sports, with clear priorities where court layouts overlap.
For a basketball-led hall in Hackney, basketball court flooring can be considered as part of a specification that provides EN14904-compliant, FIBA-grade flooring solutions. The documented service includes installation and refurbishment for schools, leisure centres and sports clubs, as well as a free on-site survey and itemised quote. That information should support an informed discussion, rather than replace a survey of your particular hall.
Balancing shock absorption, ball response and slip resistance
Shock absorption can reduce loading on players and pupils, but excessive softness may affect movement and ball response. Conversely, a very hard or highly polished surface may feel fast while offering less forgiving impact behaviour. You need a balanced specification that considers the sports played, the age and ability of users, and the intensity of the programme.
Slip resistance should remain reliable during normal use and routine cleaning, without creating unwanted drag. Surface friction, footwear, dust and moisture all influence how the floor behaves. Consistent performance matters more than a single impressive test result, so ask how the proposed system will perform across the whole hall and over time.
Selecting a finish that supports accessibility and daily cleaning
Your finish should be easy to maintain without creating glare, confusing visual contrast or difficult transitions. Consider colour contrast at doorways, accessible routes, storage areas and changes in floor material. Line colours should remain legible without overwhelming the hall, particularly where several sports share the same space.
Cleaning requirements should be written into the handover information. Use only products and methods approved for the surface, and make sure staff know how to deal with spills, scuff marks and tracked-in grit. A practical cleaning regime protects performance and reduces the temptation to use unsuitable chemicals or abrasive equipment.
Planning upgrades in listed or characterful educational buildings
Planning a refurbishment in a historic Hackney school requires early coordination. The hall may be locally distinctive even if it is not formally listed, and alterations can affect doors, skirtings, thresholds and visible architectural details. You should establish the building’s status before drawings and specifications become fixed. Early decisions usually reduce both consent risk and programme changes.
Checking whether planning or heritage consent is required
Ask the client, architect or local authority to confirm whether the building is listed, within a conservation area or subject to other controls. Internal work may still require consent where it affects significant fabric. The floor itself may be historically valuable, or associated details may be protected even when a replacement surface is being considered.
Do not assume that a like-for-like appearance removes the need for approval. Keep a record of existing materials, proposed interventions and the reasons for each change. A conservation specialist can help you distinguish between essential repairs, reversible alterations and work that needs formal consent.
Protecting original floors, features and architectural details
Protection begins before materials arrive. Isolate the work area, cover retained surfaces and plan routes for moving equipment so that historic walls, doors and joinery are not damaged. Temporary protection should be suitable for the duration of the works and checked regularly, especially where other contractors continue to use nearby spaces.
If an original timber floor is being retained, agree the limits of sanding, patching and coating in advance. Keep removed blocks or boards where appropriate, and photograph concealed conditions before they are covered. These simple records can be valuable if later repairs are needed.
Coordinating surveys with architects, conservation specialists and contractors
Your survey should be shared with everyone responsible for the building and the installation. Architects can coordinate the floor with doors and finishes, conservation specialists can advise on significance, and contractors can test whether the proposed build-up is practical. Bringing these views together early is more efficient than resolving clashes on site.
Clarify responsibilities for moisture testing, setting-out, movement joints, line marking, protection and final cleaning. A written information pack should show existing levels and proposed levels, interfaces with adjacent rooms and any restrictions on fixing into the building. This creates a common reference for tendering and construction.
Managing noise, dust and disruption around the school timetable
A sports hall refurbishment affects teaching, clubs, exams, lettings and deliveries. Agree working hours, access routes, storage areas and isolation measures with the school before the programme is issued. Dust-producing preparation and noisy sanding may need to be concentrated in closures or holiday periods.
Build in time for acclimatisation, curing, line marking and inspection rather than treating installation as a single uninterrupted task. Warn staff about temporary changes to entrances and evacuation routes. Clear communication helps you protect the timetable while still allowing the contractor to work safely.
Designing the subfloor and installation build-up
The subfloor determines whether the finished sports surface remains stable and predictable. In an older building, you may find several layers of repairs, adhesives, boards or screeds, each with different movement and moisture characteristics. The proposed build-up should be drawn in section and checked against every threshold. This is where a visually simple refurbishment can become technically complex.
Improving levelness, stability and moisture control
Before levelling, identify why the floor is uneven. Local repairs may be enough for isolated defects, but widespread movement or moisture may call for removal and reconstruction. The preparation method should suit the substrate and should not trap moisture beneath a sensitive timber or resilient finish.
Check the flatness tolerances required by the selected system and establish how they will be measured. Make sure the substrate is clean, sound and sufficiently dry before adhesives or coatings are applied. If the hall has a history of damp, allow time for investigation and remedial work instead of compressing the programme.
Deciding between refurbishment, overlaying and full replacement
Refurbishment can retain valuable material and reduce waste where the existing construction is sound. Overlaying may provide a practical route when the base is stable and there is enough height for the new system. Full replacement is more disruptive, but may be the clearest option where the floor has widespread failure or cannot meet the performance brief.
The decision should include access, disposal, temporary storage and the effect on door leaves and equipment. Prepare more than one outline option if the condition is uncertain, with clear assumptions and exclusions. This gives you a more honest budget and makes it easier to respond when opening-up works reveal concealed defects.
Allowing for expansion, movement joints and perimeter detailing
Timber and other floor systems need room to move. Perimeter gaps, cover trims and movement joints should be designed rather than improvised, particularly around columns, walls and fixed sports equipment. The detail must protect the edge of the surface while allowing the expected movement of the building and floor.
Coordinate these details with skirtings, thresholds and cleaning access. Avoid creating ledges that collect dust or abrupt edges that catch footwear and wheeled equipment. A neat perimeter is not merely cosmetic; it contributes to safety, durability and ease of maintenance.
Integrating line markings, thresholds and transitions between spaces
Line marking should be set out from verified dimensions after the floor build-up has been confirmed. Check court orientation, run-off zones, equipment positions and sightlines before paint is applied. Where several sports share the hall, use a planned hierarchy of colours and line weights so that markings remain readable.
Transitions into corridors, stores and changing areas need equal attention. Confirm finished levels at every doorway and provide durable details that do not create trip points. For local installation, refurbishment and line-marking support, Hackney sports flooring services describe work tailored to schools and leisure centres in the borough, including EN14904 compliance.

Meeting safety, accessibility and performance requirements
A school sports floor must be safe for pupils, staff, visitors and community users. Performance requirements should be established at design stage and checked through procurement, installation and handover. You should consider the interaction between the surface, footwear, sports equipment and cleaning regime. Compliance is strongest when it is supported by clear records and practical daily procedures.
Applying relevant sports flooring and school facility standards
Set out the required standards in the specification rather than leaving them as a general aspiration. EN14904 is a central reference for indoor sports surfaces, while Sport England guidance and ESFA requirements may also inform the project brief. Confirm exactly which tests, declarations and installation records are required for your chosen system.
Ask for product documentation, substrate requirements and maintenance instructions before ordering. At handover, retain test information, marked-up drawings and warranties with the building records. This gives you evidence that the installed floor matches the agreed specification.
Providing suitable impact protection for pupils and staff
Impact protection should reflect the users and activities in the hall. A floor that works for competitive sport may not automatically suit early-years movement, dance or mixed PE sessions. Review cushioning, deflection and underfoot feel alongside the likely footwear and equipment.
Keep the rest of the room safe as well. Padding, wall protection, secure goal posts, covered fixings and well-managed storage all affect injury risk. A good floor specification cannot compensate for loose equipment or poorly maintained surrounding details.
Improving slip resistance without compromising sports performance
You should assess slip behaviour in the conditions the hall will actually experience. Dust, water brought in from entrances, cleaning residue and worn finishes can all alter friction. Test cleaning procedures and confirm that the surface remains suitable for the sports programme after routine maintenance.
Avoid solving every slip concern by adding an overly coarse finish. Excessive grip may hinder turning and increase stress on footwear or joints. The better approach is to combine an appropriate surface with entrance control, prompt spill response and regular inspection.
Reviewing fire safety, accessibility and maintenance requirements
Fire performance, accessible travel routes and cleaning arrangements should be coordinated with the full building design. Check thresholds, gradients, door operation, visual contrast and emergency routes after the final floor level is known. Confirm that cleaning machinery, storage and replacement materials can reach the hall without damaging adjoining finishes.
Use a simple compliance schedule to track approvals, certificates, test results and outstanding actions. The following sequence is useful when you review the completed project:
- Confirm the finished levels and threshold transitions.
- Check line positions, court dimensions and run-off areas.
- Review surface condition, visible joints and perimeter details.
- Collect cleaning, warranty and maintenance information.
This final review turns a list of requirements into evidence that the hall is ready for use. It also gives your facilities team a practical reference for future inspections.
Delivering and maintaining a sports hall flooring upgrade
Delivery is where the technical design meets the school’s daily reality. Your programme should account for surveys, procurement, preparation, installation, curing, markings, testing and handover. Access in a dense London borough can affect deliveries and working hours, so logistics should be agreed early. Complete Sports Flooring has provided sports hall flooring installation, refurbishment and line marking services since 1994, with work planned around educational and leisure facility operations.
Preparing a practical installation and phasing plan
Start with a room-by-room schedule showing closures, enabling works, deliveries and inspections. Include contingency for concealed defects, drying times and changes requested by the school. If the hall must remain partly operational, separate construction areas securely and prevent dust or traffic from reaching the finished surface.
Agree who releases each stage of the work. The school should know when the floor can take foot traffic, when equipment can return and when sports use can resume. This avoids premature occupation that could mark coatings or compromise adhesives.
Controlling costs for materials, preparation and specialist fitting
A realistic budget separates the visible surface from preparation, moisture treatment, removal, disposal, line marking, access and protection. Ask for assumptions about substrate condition and make provisional sums explicit where opening-up is incomplete. This makes competing quotations easier to compare without reducing the decision to the cheapest headline figure.
Complete Sports Flooring provides itemised quotes as part of its documented Hackney basketball flooring service, alongside a free on-site survey. That approach can help you understand where costs arise, particularly when a historic building has uncertain levels or restricted access. You should still ensure that the final scope includes all necessary interfaces and compliance records.
Inspecting the completed surface and verifying performance
Inspect the floor under good lighting and from several directions. Look for open joints, ridges, adhesive marks, inconsistent sheen, damaged edges, missed markings and level changes at doorways. Verify dimensions and line positions against the approved drawing before the hall is returned to regular use.
Collect the agreed test results, product data, cleaning instructions and warranty documents. If a defect is found, record its location and agree a corrective action before moving equipment back in. A careful handover protects both the school and the installer from uncertainty later.
Establishing cleaning, repair and long-term maintenance routines
Daily care should remove grit and spills without saturating the floor or leaving residue. Set out who carries out routine cleaning, how often inspections occur and which products are permitted. Keep a log for repairs, recoating, line touch-ups and recurring areas of wear.
Complete Sports Flooring’s Hackney coverage also refers to planned maintenance for sports floors, including updates such as pickleball line overlays. For your own hall, schedule maintenance according to use and surface condition rather than waiting for visible failure. Prompt repairs are usually less disruptive than a full closure and help preserve safe, consistent performance.
Conclusion
A durable school sports floor begins with a clear understanding of the existing building and ends with disciplined maintenance. By coordinating heritage constraints, subfloor preparation, performance standards, access and term-time planning, you can improve the hall without losing its character or compromising its everyday usefulness.
—Quick answers
Frequently asked questions
Often, but only after its blocks, subfloor, moisture condition, levelness and finish have been assessed. Restoration may be suitable where the structure is sound; extensive movement or deterioration may require a different approach.
No. The requirement depends on the building’s designation, the significance of the floor and the proposed alterations. Ask the relevant conservation or planning authority for confirmation before work begins.
List the sports and curriculum activities that use the hall, including clubs and community bookings. Basketball, badminton, netball, indoor football, dance and gymnastics can place different demands on traction, cushioning and ball response.
First identify the source and measure the moisture condition of the substrate. Remedial work and adequate drying time should be completed before the new system is installed, with the chosen build-up suited to the test results.
The duration depends on the floor area, preparation, system, markings, curing and access conditions. A survey and agreed programme should allow for drying, inspections and handover rather than focusing only on fitting the surface.
Ask for separate costs for removal, preparation, moisture treatment, materials, installation, line marking, protection, testing, waste and maintenance information. Clarify assumptions about the existing substrate and any access restrictions.
Follow the manufacturer’s cleaning instructions, remove grit and spills promptly, use approved products and inspect the surface regularly. Keep records of repairs and address worn markings, damaged edges or recurring moisture issues early.