
Understanding Part L requirements for sports hall sub-floors
Part L is concerned with the conservation of fuel and power, so the sports hall floor forms part of the building’s overall energy strategy. A well-designed sub-floor can reduce heat loss, support a comfortable internal environment and prevent later disruption to the playing surface. You need to consider the floor alongside walls, roof, glazing, ventilation and building services rather than treating it as an isolated package.
How Part L applies to non-domestic sports buildings
For a new non-domestic sports building, your design team normally assesses the energy performance of the building as a whole. The floor contributes through its U-value, junction details and relationship with the ground or any ventilated void. The exact compliance route depends on the building type, size, construction and applicable guidance, so the project should be reviewed with the building control team early.
A sports hall also has operational demands that ordinary commercial floors may not share. Large occupied volumes, frequent door opening, changing areas and periods of intensive use can all affect energy demand. The sub-floor must therefore be thermally efficient without compromising the stable, resilient base required by the sports surface.
The difference between new-build and refurbishment projects
New-build work gives you the best opportunity to set the floor level, insulation depth, perimeter details and service routes before construction begins. You can coordinate the structural slab and sports floor from the same information, reducing the risk of late alterations. The design can also account for the intended use, anticipated loading and future maintenance access.
Refurbishment is less predictable. Existing drawings may be incomplete, levels may vary and the original floor may have moisture or settlement problems. A survey, opening-up works and moisture testing can reveal constraints before you commit to a new floor finish. Where the work involves a material change, extension or substantial alteration, ask the designer and building control body which requirements apply to the specific project.
Building regulations across England, Wales, Scotland and Northern Ireland
Building regulations are not identical across the UK. Part L and its supporting guidance apply within the relevant jurisdiction, while Scotland and Northern Ireland have their own regulatory frameworks and technical guidance. If you manage facilities across more than one nation, do not assume that a detail accepted in one location automatically satisfies another authority.
The Building Regulations 2010 provide useful background for projects in England and Wales, but they are not a substitute for the current guidance applicable to your site. Your appointed designer should confirm the correct documents, performance targets and submission process before the floor specification is finalised.
How energy performance targets affect floor design
Energy targets influence the insulation strategy, junction detailing and sometimes the overall floor depth. Increasing insulation can improve thermal performance, but it may also affect thresholds, door clearances, ramp gradients, service positions and the height available for a sprung sports floor. You need a coordinated section detail, not just a nominal insulation value in a schedule.
The floor calculation should also reflect the actual build-up, including slabs, screeds, membranes and edge conditions where relevant. Early coordination prevents expensive rework when the sports floor, structural package and energy model are checked against one another.
Choosing the right sports hall floor construction
The correct construction depends on ground conditions, drainage, structural requirements, access and the type of sports surface you intend to install. A school hall used for several sports may need a different solution from a competition basketball venue or a leisure facility with demanding daily traffic. Your floor designer should resolve thermal, structural and sporting requirements together.
Ground-bearing slabs and insulated floor build-ups
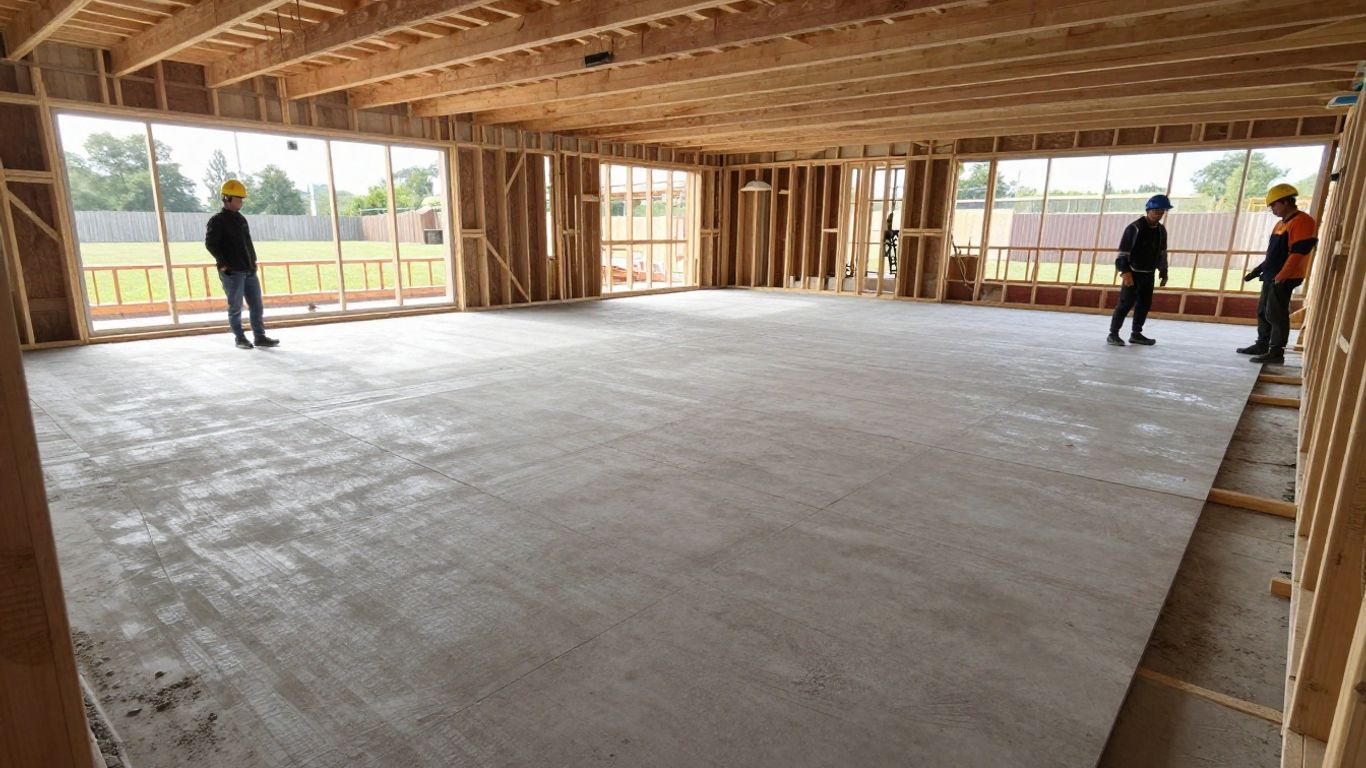
A ground-bearing slab transfers loads through the slab and sub-base into the ground. Its performance depends on adequate preparation, compaction, moisture control, insulation and reinforcement, as well as the slab itself. The position and specification of insulation must be checked against the proposed floor system, because movement or uneven support can affect the finished playing surface.
You should establish formation levels and ground conditions before fixing the build-up. A deeper or more heavily insulated floor may require changes to excavation, door thresholds and connections with surrounding rooms. Those details are easier to resolve on coordinated drawings than during installation.
Suspended floors and ventilated sub-floor voids
A suspended floor can be appropriate where ground conditions, drainage or existing construction make a ground-bearing slab unsuitable. The ventilated void, support arrangement and insulation position all affect heat flow. You must also consider how air movement beneath the floor interacts with moisture protection and how the floor will be inspected or maintained.
Suspended systems need careful control of deflection and vibration. A sports surface may be resilient, but it still needs a predictable base. The structural engineer and sports flooring specialist should agree tolerances, support spacing and interfaces before procurement.
Comparing insulation materials for thermal performance
Insulation should be selected by its declared thermal conductivity, compressive behaviour, moisture resistance, thickness and compatibility with the surrounding layers. A material with a good conductivity value is not automatically the best choice if it cannot support the loads or conditions of the proposed floor. Fire performance, installation tolerances and availability may also affect the specification.
The comparison should use the complete build-up and the design assumptions supplied by the energy assessor. Avoid choosing a product by thickness alone. Two boards of equal thickness can provide different thermal performance, while a material that is compressed or poorly fitted will not deliver its designed resistance.
Balancing structural loads, resilience and sports flooring requirements
Your sub-floor must support everyday occupancy, sports equipment, movable goals, bleachers and maintenance machinery without unacceptable settlement or local damage. At the same time, a sprung or resilient sports floor needs the right support and movement characteristics to provide consistent shock absorption and ball response. Surface friction and slip resistance are also influenced by the finished sports flooring system, not just the slab.
For a multi-use hall, start with the sports and operational brief. A specialist installer can help you align the base with the intended EN14904 performance category and the practical installation sequence. Sports hall flooring installation is most reliable when the survey, floor preparation and final surface are treated as one coordinated process.
Meeting floor U-value and thermal continuity targets
A compliant floor is not defined by an insulation board in isolation. You need to assess the thermal resistance and geometry of the whole floor, then examine how it meets the walls, foundations, openings and adjoining spaces. Small discontinuities at the perimeter can undermine an otherwise strong centre-of-floor specification.
Calculating the thermal performance of the complete floor
The energy assessor will use the floor area, exposed perimeter, ground conditions and proposed construction to calculate thermal performance. The calculation should identify the relevant layers and their properties, including any ground or void assumptions. If the build-up changes, the calculation may need to be revisited rather than simply marked up after the event.
For refurbishment, measured dimensions and opening-up information are particularly useful. Existing walls may have irregular geometry, and a nominal detail may not describe what is actually present. Give the assessor accurate sections, junctions and material data so the result reflects the proposed work.
Setting insulation thickness and conductivity requirements
Insulation thickness is usually selected with conductivity and the required floor performance in mind. You also need to check compression strength, dimensional stability and whether the board remains suitable beneath the slab or sports floor. The written specification should identify the required performance and installation conditions clearly enough for the contractor to procure the correct material.
Do not allow substitutions to be made solely on price or availability. A replacement board may have a different conductivity, density or moisture response. Any change should be assessed and approved before installation, with the revised information captured in the project record.
Addressing junctions at walls, thresholds and foundations
The perimeter detail is where thermal and construction coordination often meet. You may need insulation continuity at the slab edge, a carefully formed upstand, a thermal break at a foundation or a threshold detail that maintains accessibility. The detail must work with movement joints, damp-proofing, fire requirements and the finished sports floor.
Doorways deserve particular attention because the floor may need to meet external paving, corridors or changing rooms at a controlled level. A thermal improvement that creates an abrupt step is not a successful detail. Resolve levels, gradients and finishes together in the construction information.
Avoiding thermal bridges around edges and penetrations
Service penetrations, columns, drainage channels and perimeter fixings can interrupt insulation. Where they cannot be avoided, you should detail the interface and assess its effect rather than relying on site improvisation. Continuous insulation, properly fitted pieces and sealed interfaces help reduce heat flow through localised weak points.
A simple inspection plan can identify these risks before the slab is covered. Photographing edge insulation and penetrations, recording materials and checking the installation against sections gives you useful evidence if questions arise later.
Coordinating moisture, ground conditions and insulation
Moisture control is central to both compliance and sports floor durability. Water vapour from the ground, residual moisture in concrete and condensation at cold interfaces can damage timber, adhesives and resilient finishes. The sub-floor design should therefore begin with the site investigation and continue through testing before the sports surface is installed.
Managing ground moisture beneath the sports hall floor
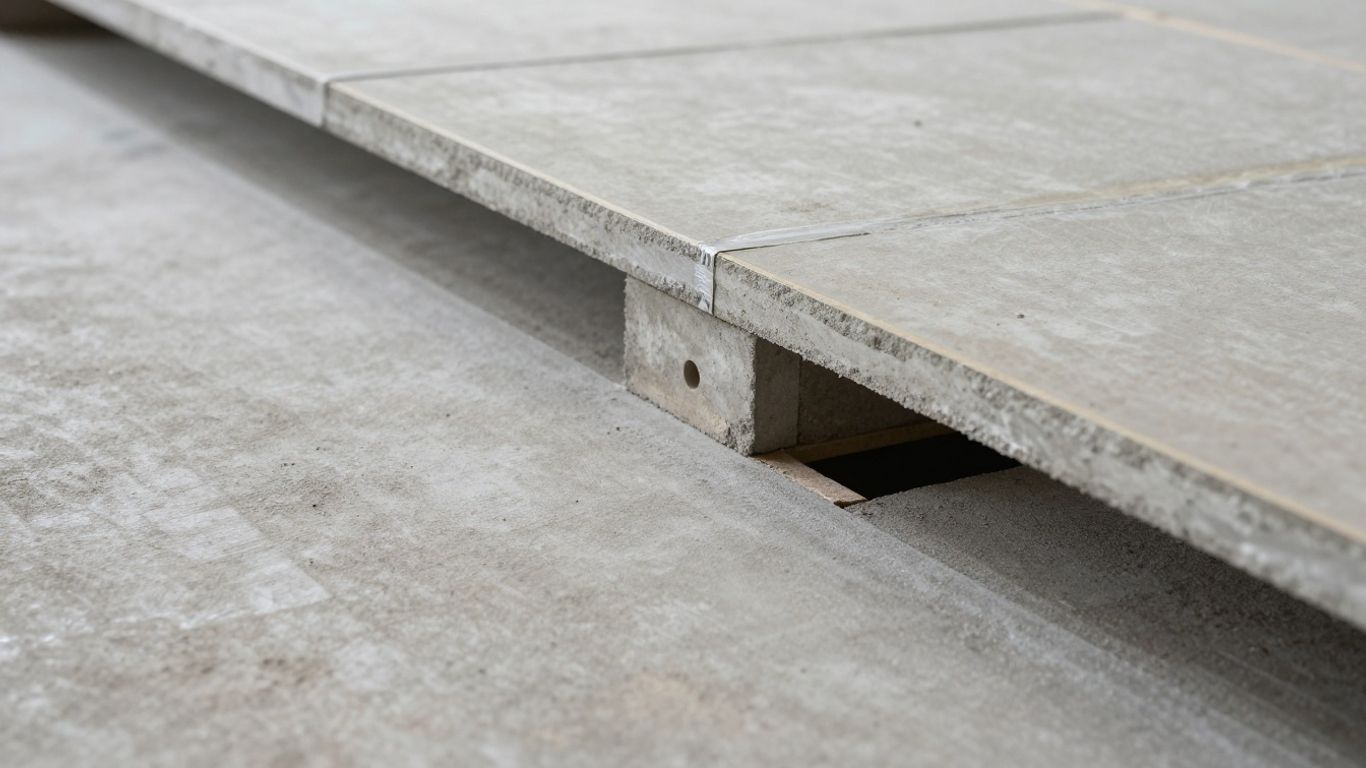
Before you select the floor build-up, establish whether the site has made ground, a high water table, poor drainage or a history of flooding. Ground-bearing construction needs a suitable sub-base and a properly detailed moisture barrier. Existing buildings may require additional investigation because a visibly dry surface does not prove that the slab is suitable for a new sports finish.
Moisture testing should be carried out at the appropriate stage and interpreted against the requirements of the chosen floor system. If readings are unsuitable, allow time for drying or specify a compatible remedial approach. Covering a damp slab simply moves the problem into the finish.
Integrating damp-proof membranes and insulation layers
The membrane, insulation and slab must be shown in the correct relationship on the drawings. Laps, joints, penetrations and perimeter connections need practical installation details. The insulation should be protected from damage and laid on a surface that is sufficiently even for the next layer.
Your specification should also explain sequencing. The team needs to know when membranes are installed, how they are protected, and what inspection is required before concrete placement. This avoids a common situation in which a theoretically compliant build-up is compromised by site traffic or rushed handover.
Considering radon protection and site-specific risks
Radon measures are site-specific and should be checked using the relevant mapping, investigation and design guidance. Where protection is required, the floor and wall junctions must be detailed as a continuous system, with penetrations treated carefully. This work should be coordinated with the damp-proofing and ventilation strategy rather than added at the last minute.
Ground gases, contaminated land and unusual water conditions may require specialist advice. You should keep the site investigation and design decisions together in the project file, so the reason for the selected protection is clear to the contractor and building control team.
Preventing condensation and protecting floor finishes
Condensation risk can arise when warm, moist air reaches a cold surface or interface. Sports halls are often ventilated and occupied in patterns that vary through the day, so the floor finish must be compatible with the expected internal conditions. Timber, rubber, vinyl and other systems each have their own moisture and acclimatisation requirements.
Allow the slab to reach the manufacturer’s stated condition before installation, and control temperature and humidity during the work. The floor may look complete while adhesives or timber components are still vulnerable. A measured handover process protects the investment and reduces early maintenance problems.
Designing the sub-floor for sports hall performance
Part L compliance does not replace the performance brief for the sports hall. Players need a consistent, safe surface, while facility managers need a floor that can tolerate intensive use and planned maintenance. The sub-floor must provide the geometry and stability on which those outcomes depend.
Creating a stable base for sprung and resilient floors
Sprung floors commonly rely on battens, pads, panels or other resilient components that respond to movement under load. The supporting slab or deck must be sufficiently level, dry and stable for the selected system. If the base varies, the finished surface may develop inconsistent response, noise or premature wear.
You should confirm the required tolerances with the sports flooring manufacturer or installer before the base is poured. A generic concrete tolerance may not be enough for the chosen system. This is also the point to confirm whether the installation requires acclimatisation, expansion allowances or a particular adhesive.
Controlling deflection, movement and long-term settlement
Movement can come from structural loading, drying shrinkage, thermal change or settlement below the slab. Design joints and movement allowances should be located so they do not create a hazard or visible defect in the playing surface. The structural design should account for the hall’s equipment and use, not just an empty room.
Long-term performance improves when the formation, sub-base and drainage are properly verified. If an existing slab is retained, investigate cracking, hollow areas and level variation before deciding whether overlaying is appropriate. Cosmetic preparation cannot correct structural movement.
Coordinating underfloor services and penetrations
Heating, drainage, electrical containment and sports equipment fixings can all compete for space within the floor build-up. Every penetration should be shown on coordinated drawings, with sleeves, seals and insulation continuity addressed. Late coring or chasing can damage membranes and create weak points beneath the sports floor.
Hold a service coordination review before the slab is closed. It should confirm setting-out, access for maintenance and the sequence for inspections. This modest planning step can prevent significant disruption during a school holiday installation window.
Allowing for accessibility, thresholds and level transitions
Your floor design must connect safely to entrances, corridors, changing rooms and adjacent activity spaces. Thresholds should avoid unnecessary lips, while any change in level should be dealt with through an appropriate transition. Door operation, wheelchair movement, cleaning equipment and sports trolley access all deserve consideration.
Check the finished build-up height early, including insulation, slab, screed, underlay and final surface. If the floor is raised late in the design, doors and ramps may no longer work as intended. Accessible detailing is part of a usable sports hall, not an afterthought.
Demonstrating Part L compliance during construction
Good design evidence can be weakened by poor installation records. You should set out who checks the floor, what is checked and when the evidence is collected. That approach supports building control discussions and gives the facilities team a reliable record for future repairs or alterations.
Preparing drawings, specifications and thermal calculations
The project information should show the floor build-up, insulation performance, junctions, membranes, service penetrations and interfaces with the sports floor. Thermal calculations should correspond with those drawings and identify assumptions such as ground contact or a ventilated void. Keep revisions controlled so the site team is not working from superseded details.
A clear specification should also state inspection points and acceptable substitutions. This makes procurement more transparent and gives you a basis for checking the installed work. It is especially useful where the sports floor is being procured separately from the main building package.
Verifying insulation installation and continuity on site
Inspect the insulation before it is covered. Look for correct product identification, tight joints, damage, compression and continuity around edges and penetrations. Record the date, location, material information and any corrective work, supported by photographs where useful.
The inspection should involve the parties who understand both the building fabric and the sports floor. A board that is thermally suitable may still be poorly supported, while a neat-looking installation may contain gaps at the perimeter. Site verification needs to consider both.
Recording changes through construction quality assurance
Changes are common, but undocumented changes create uncertainty. If a board, membrane, slab thickness or junction detail changes, record the reason, approval and effect on the thermal calculation. The as-built information should describe what you can actually inspect and maintain after completion.
A practical quality file might include approved drawings, delivery records, inspection forms, test results, photographs and commissioning information. It should be assembled as the work progresses rather than reconstructed from memory at handover.
Using air-pressure testing and energy assessments where required
Air-pressure testing is generally associated with the building envelope rather than the floor alone, but it may form part of the wider compliance and energy assessment process. The energy strategy may also require modelling, commissioning information or other evidence depending on the project route. Confirm the requirements with the energy assessor and building control body.
Use the assessment process to check whether the installed building matches the design assumptions. If the envelope, services or floor construction has changed, the final evidence should reflect those changes. This is more useful than treating testing as a paperwork exercise at the very end.
Common flooring compliance problems and practical solutions
Most avoidable problems arise at interfaces: the slab edge, the membrane joint, a service penetration or the transition into another room. You can reduce risk by involving the sports flooring specialist before the base is finished and by agreeing inspection points with the principal contractor. The following issues are common because they sit between different work packages.
Insufficient perimeter insulation at slab edges
Insulation may be continuous across the main floor but absent or poorly connected at the perimeter. This creates a local thermal weakness and can also leave cold edges where condensation or finish problems become more likely. Review the slab-edge, wall and foundation detail together, including movement joints and the final skirting or floor finish.
Where access is restricted, an early survey and carefully dimensioned detail are essential. Do not assume that a standard cavity or wall detail automatically resolves the floor junction. The build-up must be checked in three dimensions where columns, doorways or irregular walls are involved.
Gaps and compression in floor insulation
Gaps reduce the effective performance of the insulation, while compression can change its designed thickness and support characteristics. Damage often occurs when materials are stored or trafficked before the slab is placed. Protect the boards, keep joints close and replace damaged sections rather than concealing them.
The contractor should inspect the substrate and insulation progressively. A small repair before concrete placement is quicker and cheaper than investigating a cold area or uneven sports floor after completion.
Incorrect sequencing of membranes, slabs and finishes
A membrane installed in the wrong position, punctured during service work or left unprotected can compromise moisture control. Similarly, installing a sports finish before the slab has reached the required moisture condition can trap problems beneath the surface. The programme should include curing, drying, testing and acclimatisation rather than allowing only the visible installation activities.
The sequence should be agreed in writing between the main contractor and flooring installer. It also needs to reflect access restrictions, particularly where work must be completed during school holidays or a planned leisure-centre closure.
Resolving conflicts between thermal performance and floor durability
More insulation is not a complete answer if the selected layer cannot withstand the project’s loads or moisture conditions. Equally, a structurally sound build-up may need additional thermal detailing to meet the energy design. Resolve the conflict through calculated options, not by removing insulation or weakening the support without review.
A sports hall floor must work as a system. The specification should balance conductivity, compression strength, dimensional stability, moisture resistance, level tolerance and compatibility with the sports finish. That assessment is particularly important for halls with movable equipment or multiple sports.
When to seek advice from building control or a specialist designer
Seek advice when the project involves unusual ground conditions, a material change of use, a suspended floor, significant refurbishment or a change to an approved build-up. You should also ask for specialist input where the floor must meet demanding sports performance criteria alongside tight thermal or accessibility constraints.
For a London education or leisure project, Complete Sports Flooring can contribute specialist knowledge on sports hall installation, refurbishment and maintenance, while your design team remains responsible for the building regulations strategy. Clear responsibilities and early communication make the final compliance position easier to demonstrate.
Conclusion
When you plan Building Regulations Part L: Thermal Efficiency in Sports Hall Sub-Floors as a coordinated design and construction task, you can protect both energy performance and sporting use. Start with the site and the floor system, resolve insulation continuity and moisture control at every junction, then verify the work before it is covered. Complete Sports Flooring, established in 1994, brings a practical London perspective to sports hall flooring projects, but the strongest result still comes from a coordinated brief, accurate calculations and disciplined site records.
—Quick answers
Frequently asked questions
Yes, the floor contributes to the energy performance of a non-domestic building. The applicable requirements and calculation method depend on the project, location, building type and scope of work.
A floor U-value describes the rate of heat transfer through the floor construction. A lower value generally indicates better thermal performance, but the calculation must reflect the complete build-up and relevant ground or void conditions.
No. Ground conditions, drainage, existing construction, structural requirements and the sports floor system may make a suspended or alternative arrangement more suitable. A competent design team should compare the options for the specific site.
The edge of a floor can provide a route for increased heat flow if insulation is interrupted or poorly connected to the wall and foundation details. It can also affect moisture and condensation risk, so the junction needs its own coordinated design.
It can be changed only after the replacement has been checked for thermal, structural, moisture and compatibility requirements. The change should be approved, recorded and reflected in the relevant calculations and as-built information.
Testing should take place before the sports finish is installed and at a stage that gives the slab time to cure and dry. The required condition depends on the floor system and the product manufacturer’s instructions.
The project’s energy assessor, designer and building control body should establish the compliance route and evidence required. Contractors and flooring specialists can provide installation information, test results and records for the completed work.