
Assessing basement conditions in Tower Hamlets developments
A basement can look spacious on a drawing and feel surprisingly constrained once equipment, columns and circulation routes are included. Before you specify basement sports flooring in London, survey the room as an operating facility, not simply as an empty shell. You need a clear record of the building fabric, services and likely user patterns. That early information will shape every later flooring decision.
Measuring floor-to-ceiling height and usable room dimensions
Measure finished floor to finished ceiling at several points, particularly beneath beams, ducts and bulkheads. Record the dimensions of the genuinely usable playing or exercise area after allowing for doors, storage and circulation. You should also note the height needed for suspended equipment, basketball practice, ball play or lifting movements. A modest loss of headroom can affect whether a proposed activity is comfortable and safe.
Checking damp, condensation and groundwater risks
Look for staining, salt deposits, musty odours and visibly damaged finishes, then establish how the basement is protected from ground moisture. Concrete may appear dry during a short visit while retaining moisture that affects adhesives or resilient flooring. Ask for records of waterproofing, drainage, pumping systems and previous leaks. If condensation is likely, the floor specification must sit alongside a wider plan for humidity and temperature control.
Identifying columns, plant rooms, services and restricted access
Map structural columns, low-level pipework, plant rooms, inspection covers and any areas that cannot be used by participants. These features often turn a simple rectangle into several smaller activity zones. Check door widths, lift dimensions, turning circles and delivery routes at the same time. A technically suitable floor is of little value if rolls, boards or equipment cannot reach the installation area without damage or excessive handling.
Reviewing ventilation, heating and natural light provision
Basement facilities usually depend more heavily on mechanical ventilation and artificial lighting than rooms at ground level. Review fresh-air rates, extract points, heating control and lighting uniformity before people begin exercising in the space. You should also consider summer overheating, especially in dense developments where cooling options may be limited; wider local discussion of overheating risk illustrates why comfort cannot be treated as an afterthought. A sound survey gives your designer a practical brief rather than a list of assumptions.
Choosing a sports floor for a London basement
The right floor depends on what happens in the room, how often it is used and what lies above and below it. A surface that feels excellent for a weights area may not provide the ball response or movement characteristics required for court sports. You also need to consider moisture, acoustic build-up, cleaning and future access. A balanced specification avoids paying for performance that the room cannot use while protecting the building from avoidable wear.
Comparing rubber, vinyl, timber and modular sports surfaces
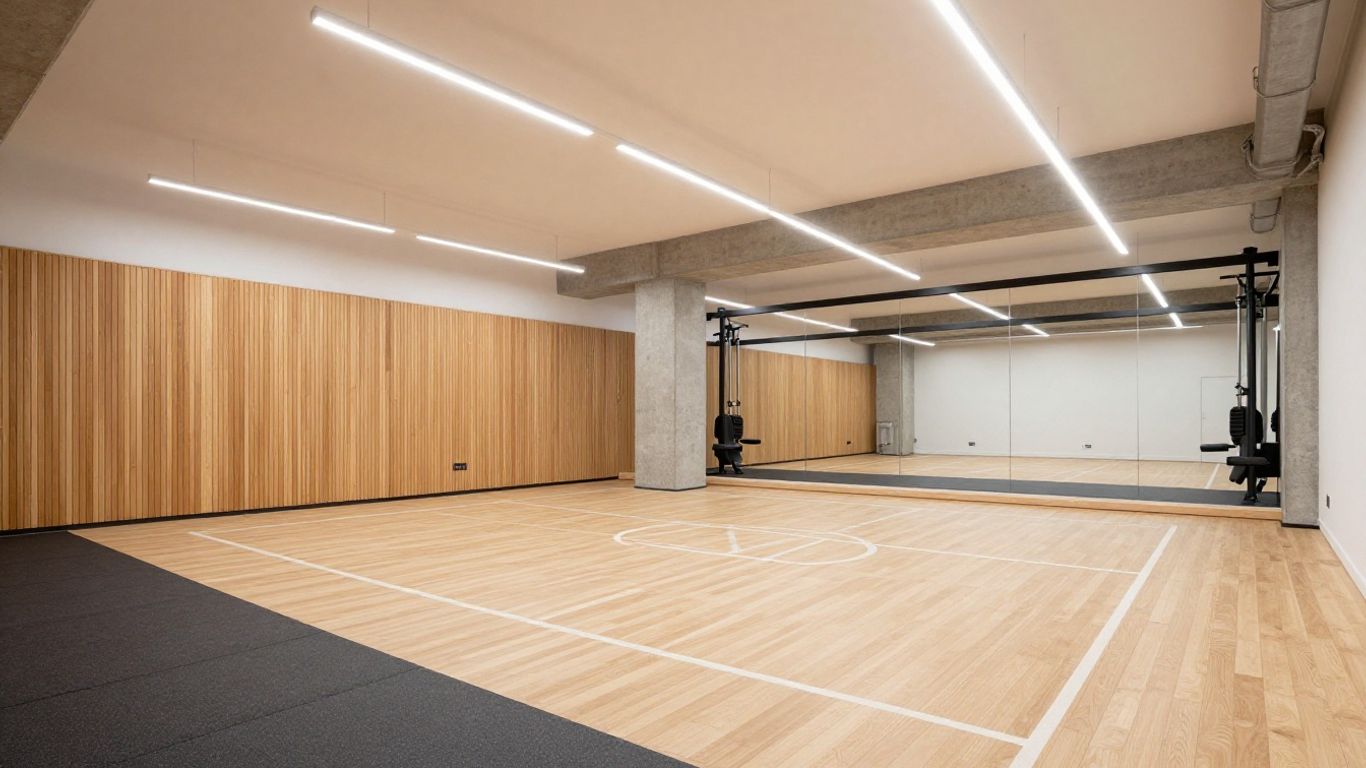
Rubber is often considered where resilience and resistance to dropped equipment are priorities, while sports vinyl can offer a practical, cleanable finish for multi-use areas. Timber systems bring a different playing feel and can suit court-focused spaces when the subfloor and environmental conditions are appropriate. Modular surfaces may simplify local replacement, although their joints and edge details need careful consideration. Compare complete build-ups rather than judging a floor by its visible top layer.
Matching flooring to impact, traction and ball response
Consider the movements users will make: repeated jumping, lateral changes of direction, sprinting, floor exercises and controlled strength work all place different demands on a surface. Traction should support movement without feeling harsh or unpredictable, and ball response matters where football, basketball or racket activities are planned. The Tower Hamlets flooring service covers installation, refurbishment and line marking, with EN14904 compliance identified for local schools and leisure centres. Treat compliance as part of the performance brief, not as paperwork added at the end.
A useful early comparison can be set out like this:
| Surface type | Useful strengths | Points to examine |
|---|---|---|
| Rubber | Resilient under fitness equipment and weights | Indentation, odour and acoustic build-up |
| Sports vinyl | Cleanable and adaptable for multi-use rooms | Subfloor moisture and seam quality |
| Timber | Familiar court feel and ball response | Environmental control and maintenance |
| Modular tiles | Potentially straightforward local replacement | Joints, movement and edge restraint |
The table is only a starting point. Your final choice should reflect the room’s subfloor, activity schedule, acoustic target and maintenance resources rather than the material category alone.
Selecting underlays for comfort and shock absorption
An underlay can affect comfort, impact behaviour, sound transmission and the finished floor height. Select it as part of a tested system, checking compatibility with the surface, adhesive and concrete base. Too much softness may reduce stability for some activities, while too little resilience can make repeated exercise tiring. In a basement, the underlay must also work with thresholds, doors and accessible routes.
Balancing durability, appearance and replacement costs
A communal sports room needs to look orderly, but appearance should not outweigh repairability and service life. Ask how vulnerable edges, seams, markings and high-wear areas will be treated, and whether individual sections can be renewed without closing the whole facility. Complete Sports Flooring provides sports hall installation, refurbishment and line marking, with systems described as EN14904 compliant and aligned with Sport England guidance. Keep the specification realistic about cleaning, traffic and the budget available for future work.
Adapting different sports to compact rooms
A small basement can support varied activity when the plan begins with movement patterns and safety clearances. You do not need to reproduce a full-size sports hall to create a useful facility, but you do need to be honest about what the dimensions permit. A flexible room may combine training, informal games and programmed sessions at different times. The floor should help those changes feel deliberate rather than improvised.
Designing flexible zones for fitness and strength training
Divide the room into zones based on impact and equipment type, keeping free floor space available for warm-ups, mobility and group instruction. Place heavier strength equipment on a surface and build-up suited to concentrated loads, away from narrow routes and vulnerable walls. Storage should be close enough to reduce carrying but not project into circulation. If the room serves several user groups, movable equipment will usually make better use of limited area than permanently fixed stations.
Creating safe layouts for football, basketball and racket sports
Compact layouts need clear boundaries and a realistic activity plan. Small-sided football may work with controlled ball speed and protected walls, while basketball or racket drills may need carefully selected goals, nets and rebound zones. You should distinguish practice activities from competitive dimensions and tell users what the space is designed to support. A simple booking plan can prevent two incompatible activities from competing for the same clearance.
When you set out the room, check these practical points before finalising equipment positions:
- Keep the main route clear from the entrance to changing or storage areas.
- Protect columns and exposed services with suitable padding or barriers.
- Place mobile goals, nets and benches where they cannot obstruct escape routes.
- Leave a visible buffer between active play and fixed walls or plant access.
These controls do not make the room less versatile. They make each changeover more predictable, which is especially valuable when several groups share a communal basement.
Allowing clearance around walls, columns and equipment
Clearance is a design dimension, not leftover space. Look at where a user might travel after slipping, reaching, turning or stepping away from equipment, then protect that path from hard projections. Columns may require padding, visual contrast or a revised activity boundary. Equipment manufacturers’ clearances should be checked alongside the room plan, because a machine that fits on paper may still make the route unusable.
Using multi-use markings without visually overcrowding the room
Too many colours and intersecting lines can make a compact room difficult to read, particularly for younger users or people with visual impairments. Give the principal activity the clearest marking hierarchy and use restrained secondary lines for occasional activities. Where markings are not essential, removable indicators may be preferable. Agree the layout with operators before installation so the finished floor supports the timetable rather than a purely graphic idea.
Managing noise and vibration in high-density buildings
Noise is often the issue that determines whether a basement facility remains welcome to the residents above it. Footfall, dropped weights, rolling machines and bouncing balls can travel through structure, even when the room itself seems well separated. You should assess both airborne sound and impact transmission. The best result comes from coordinating the floor, equipment and operating rules as one package.
Reducing impact noise transmitted to flats above
Start by identifying the structure above the room and the activities most likely to create sharp impacts. Repeated drops from free weights usually need a different response from ordinary footfall or low-intensity exercise. A resilient layer can reduce some transmitted energy, but it cannot compensate for poor equipment placement or unrestricted user behaviour. Set clear rules for lifting, ball use and closing equipment as part of the facility brief.
Combining acoustic underlays with resilient floor systems
Acoustic underlays should be selected with the visible sports surface and subfloor, not as an isolated add-on. Check compression, recovery, load distribution, moisture compatibility and the resulting floor height. Door clearances and transitions can be affected by even a modest increase in build-up. You should request system-level evidence where a particular acoustic outcome is required, while recognising that the building structure remains a major part of the result.
Controlling equipment noise from weights, machines and balls
Use suitable lifting platforms or impact pads where strength training includes dropped or repositioned weights. Choose machines with stable feet, maintain moving parts and keep hard equipment away from party walls and vulnerable edges. Ball activities may need time controls, softer practice equipment or protected rebound surfaces. These operational measures are often inexpensive and can make a measurable difference to residents’ experience.
The video can help your team visualise how floor build-up and equipment behaviour interact, but a site-specific assessment is still needed before you commit to a specification.
Coordinating flooring decisions with the building’s acoustic strategy
Ask for the development’s acoustic information, management requirements and any restrictions applying to communal facilities. The floor may need to work with suspended ceilings, resilient connections, plant isolation and permitted operating hours. Keep a record of assumptions, especially if the room sits below homes or near bedrooms. Early acoustic coordination prevents rework when the finished facility is already in use.
Meeting safety, accessibility and building requirements
A basement sports room has to be comfortable to use and straightforward to evacuate, clean and manage. Flooring contributes to safety, but it cannot be considered separately from thresholds, lighting, ventilation and the surrounding construction. Confirm the intended users, including people with mobility, sensory or balance requirements. Then test the proposal against the relevant project brief and statutory advice.
Providing slip resistance and consistent transitions
Choose a surface that provides dependable traction for the activities and cleaning regime expected in the room. Wet entrance zones, changing areas and smooth sports surfaces need particular attention because contamination can alter grip. Keep transitions flush or suitably ramped, with no curled edges or abrupt changes in friction. Samples should be assessed under realistic footwear and maintenance conditions rather than by appearance alone.
Planning accessible routes, thresholds and changing areas
Map an accessible route from the entrance through the sports room, changing provision and any accessible facilities. Check door forces, turning space, threshold heights and the position of benches or storage. A thick acoustic or shock-absorbing build-up may affect clearances, so accessibility must be reviewed after the full floor assembly is chosen. Contrasting edges and uncluttered routes can assist navigation without making the room feel institutional.
Checking fire performance and material specifications
Obtain current technical data for the surface, backing, adhesive, underlay and any protective treatments. Fire performance can depend on the complete assembly and the method of installation, not just the top finish. Retain certificates, installation records and product information in the building file. Where the basement forms part of a larger development, coordinate the flooring specification with the project’s fire strategy and approval process.
Protecting residents with suitable ventilation and air quality
Exercise increases heat, moisture and carbon dioxide levels quickly, particularly in a room with limited natural ventilation. Confirm that the mechanical system can serve the expected occupancy and that grilles will not be blocked by equipment or storage. Consider cleaning chemicals, rubber odours and dust during refurbishment as well as normal operation. Good air movement supports user comfort and reduces the chance that condensation will undermine the floor system.
Planning installation in a constrained basement
Installation logistics deserve the same attention as product selection. Basements may have narrow corridors, shared lifts, controlled loading bays and residents moving through the building throughout the day. Your programme should show when materials arrive, where they are stored and how other occupants are protected. A clear sequence reduces damage, delays and last-minute compromises.
Moving materials through entrances, lifts and service corridors
Survey the route from delivery point to the room, measuring doors, corners, lift cars and changes in level. Roll goods may need different handling from timber components or modular tiles, and packaging should not be left in fire routes. Agree delivery windows with the managing agent and reserve temporary storage before the first load arrives. Complete Sports Flooring’s London-based service includes site assessment and project quotation, making an early logistics discussion useful before the specification is fixed.
Preparing and levelling the concrete subfloor
The concrete base must be clean, sound, sufficiently even and suitable for the chosen adhesive or support system. Identify cracks, laitance, old residues and high or low spots, then allow time for repairs and levelling compounds to perform correctly. Moisture testing should be carried out using an agreed method before installation proceeds. Rushing this stage can make small surface defects visible and disruptive for years.
Scheduling adhesive curing, ventilation and resident access
Adhesive curing, acclimatisation and ventilation requirements should be written into the programme rather than treated as spare time. Restrict access while products are curing and control dust, odour and noise around neighbouring homes. Plan inspections before the room is handed back, including checks on seams, markings and thresholds. If the facility is part of a managed development, provide residents and staff with a simple schedule of closures and reopening conditions.
Coordinating installers with other refurbishment trades
Flooring often follows electrical, decorating, joinery, ventilation and equipment work, so the order of trades matters. Confirm that overhead work is complete enough to protect the finished surface and that plant access will not be needed afterwards. Keep agreed drawings available on site, including line marking and equipment positions. A short coordination meeting before delivery can resolve conflicts that would otherwise appear when the floor is already down.
Maintaining basement sports flooring for long-term performance
Even a well-installed floor needs a planned maintenance routine in a busy communal facility. Dirt affects traction, grit accelerates wear and small edge defects can become trip hazards when ignored. Your cleaning and inspection plan should reflect the surface manufacturer’s instructions and the actual timetable of use. It should also identify who records defects and who has authority to close an area temporarily.
Establishing cleaning routines for high-use communal facilities
Use entrance matting and regular sweeping or vacuuming to limit abrasive dirt entering the room. Choose cleaning products and machines that are compatible with the surface, and avoid leaving excess water on seams or at perimeter edges. Schedule deeper cleaning during quieter periods so the floor can dry fully before use. Staff should know which spills require immediate attention and which chemicals must not be used.
Inspecting seams, edges, joints and shock pads
Inspect high-traffic routes, doorways, seams, skirtings, expansion joints and areas beneath mobile equipment. Look for lifting, gaps, compression, staining, movement or changes in surface grip. Shock pads and impact zones deserve separate checks because repeated loading can alter their performance before visible damage appears. Record photographs and locations so gradual changes are easier to identify.
Repairing local damage without replacing the entire floor
Prompt local repair can prevent a small cut, loose edge or damaged tile becoming a wider closure. Keep spare material, colour information and installation records where possible, and make sure repairs are compatible with the existing floor. The repair area should be isolated until adhesives or coatings have cured. A professional assessment will help you decide whether a local intervention is suitable or whether the damage indicates a subfloor problem.
Setting a maintenance plan for landlords and facility managers
Assign routine checks to on-site staff and arrange periodic technical reviews for the floor, markings and surrounding details. Include cleaning standards, inspection frequency, incident reporting, repair responsibilities and a budget allowance for planned renewal. Complete Sports Flooring supports installation, refurbishment and maintenance planning for sports facilities, so a landlord or manager can treat the floor as a long-term asset rather than a one-off fit-out. Keep the plan visible to operators and revise it when the room’s activities change.
Conclusion
Adapting Basement Sports Rooms in High-Density Tower Hamlets Developments calls for more than selecting a hard-wearing finish. When you measure the room carefully, control moisture and noise, design honest multi-use layouts, and programme installation and maintenance properly, basement sports flooring can support safe, durable and practical facilities in a demanding urban setting.
—Quick answers
Frequently asked questions
Begin with a detailed survey covering dimensions, moisture, ventilation, access, services, structure and the activities you want to accommodate. This prevents the floor and layout being designed around inaccurate assumptions.
It can, provided you distinguish between full-size competition use and adaptable training or recreational use. Clear zones, suitable equipment, restrained markings and a realistic timetable help prevent conflicts.
There is no universal answer. Rubber, vinyl, timber and modular systems each have different implications for impact, traction, ball response, moisture tolerance, acoustic behaviour, maintenance and cost.
Combine an appropriate resilient floor build-up with impact pads, sensible equipment placement, maintenance and operating rules. The structure of the building and the rooms above must also be considered.
No. An underlay may reduce some impact transmission, but results depend on the complete floor assembly, the building structure, equipment and user behaviour. Ask for a system-level assessment where acoustic performance is critical.
Check that the slab is clean, sound, level and sufficiently dry, and test for moisture using an agreed method. Repair defects and confirm compatibility between the concrete, preparation products, adhesive and floor system.
Set the frequency according to usage, traffic and the type of activities taking place. High-use communal rooms benefit from routine staff checks supported by documented periodic reviews of seams, edges, markings and impact areas.